PROPERTY INFORMATION
PROPERTY / NO.:
LOCATION:
STATUS:
STAGE:
SINGLE FAMILY HOME - LOZEN / MSVLZ733
SOFIA - LOZEN
UPCOMING PROJECT
PERMISSION TO BUILD
DESCRIPTION
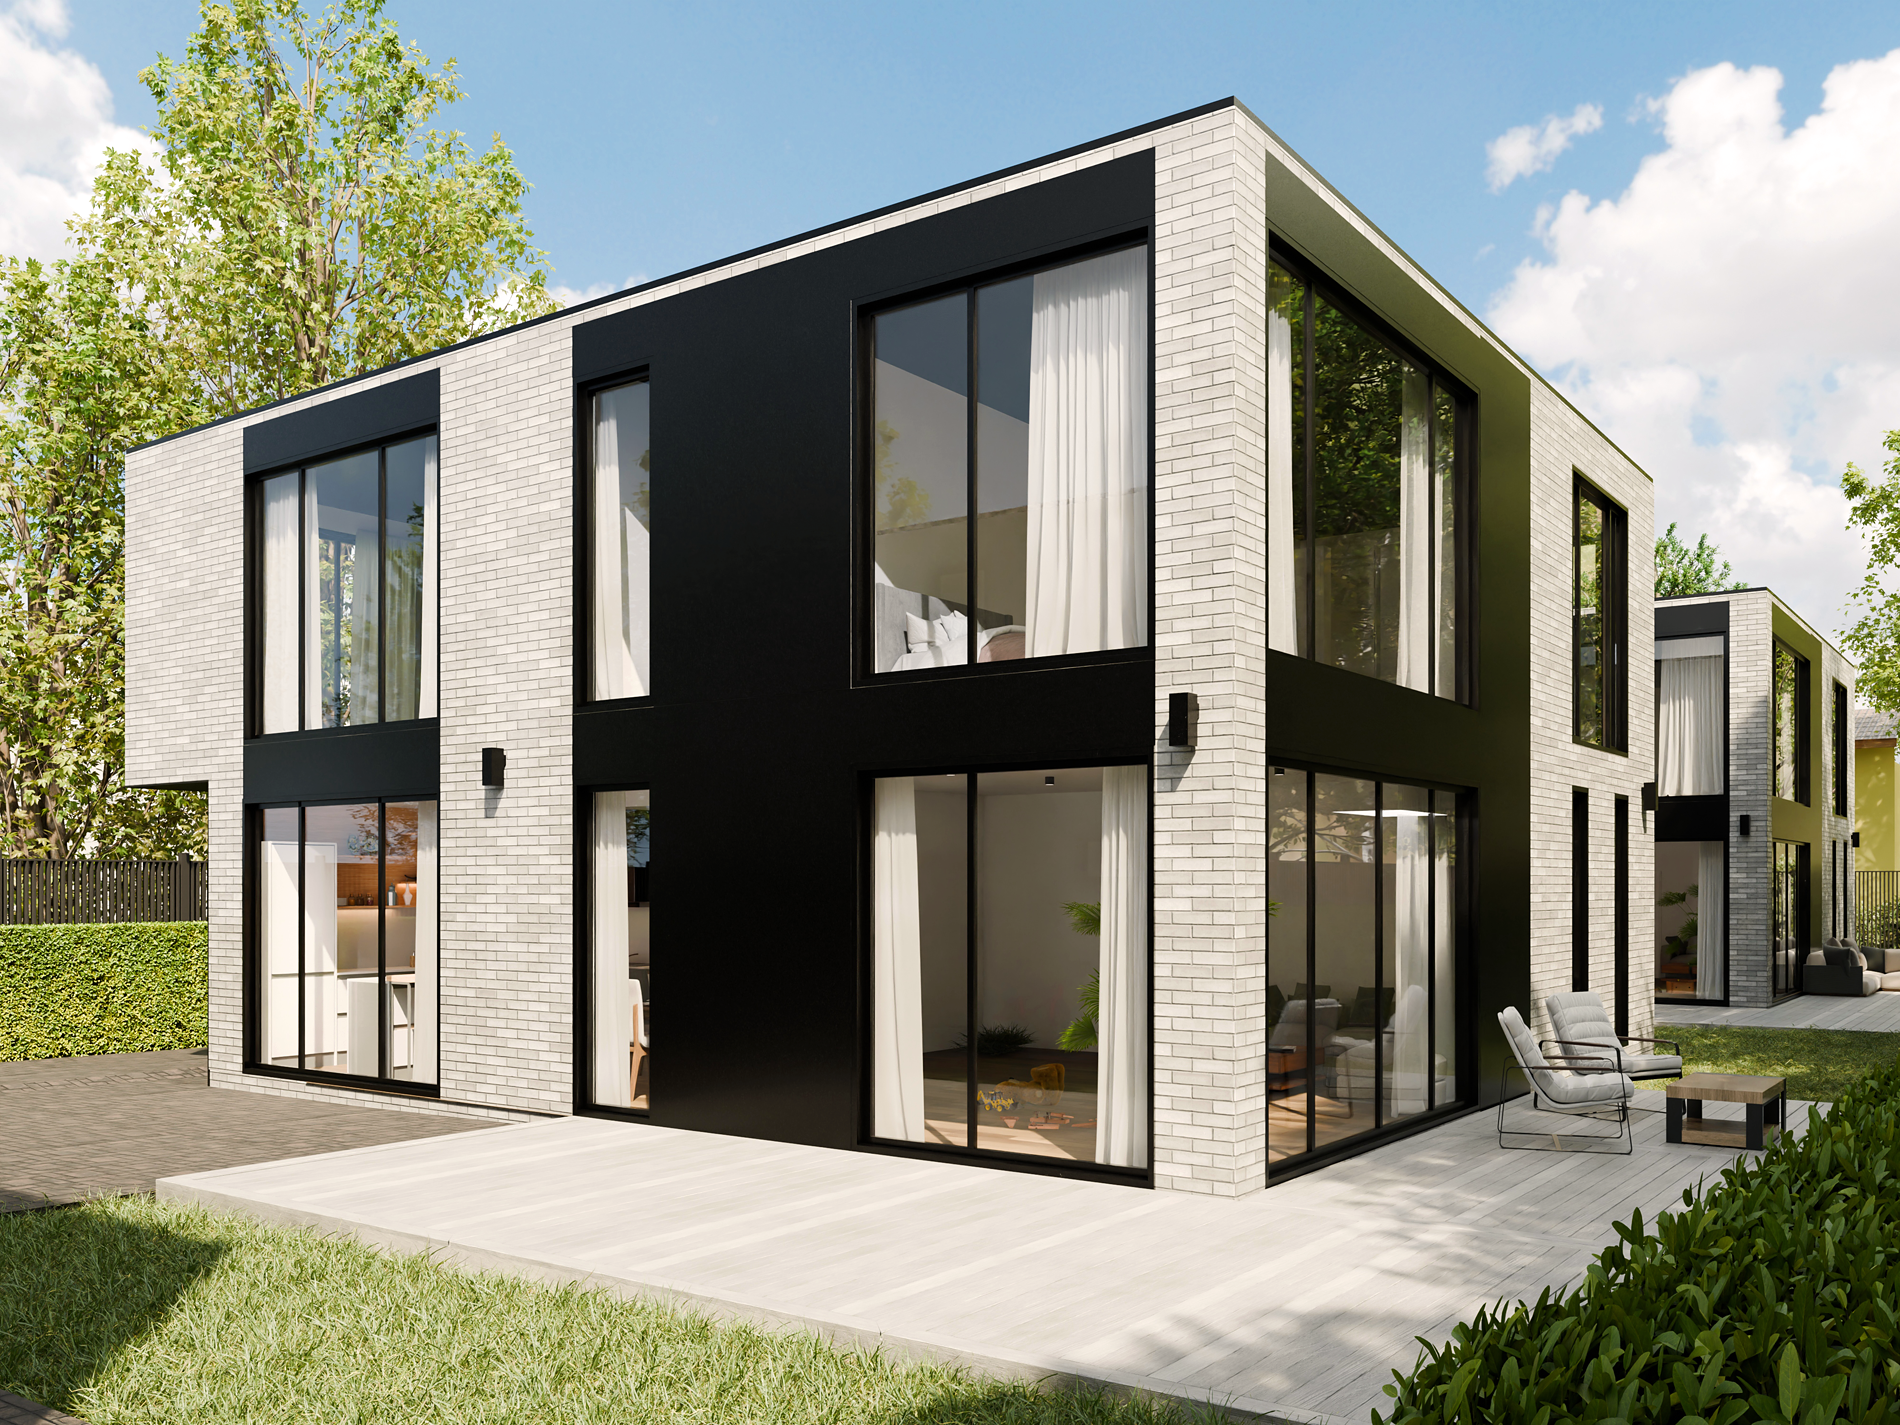
Two-story, low-energy house with a total built area of 261.64 sq. m in a mini residential complex of three single-family homes situated in Lozen – Sofia.
The building consists of:
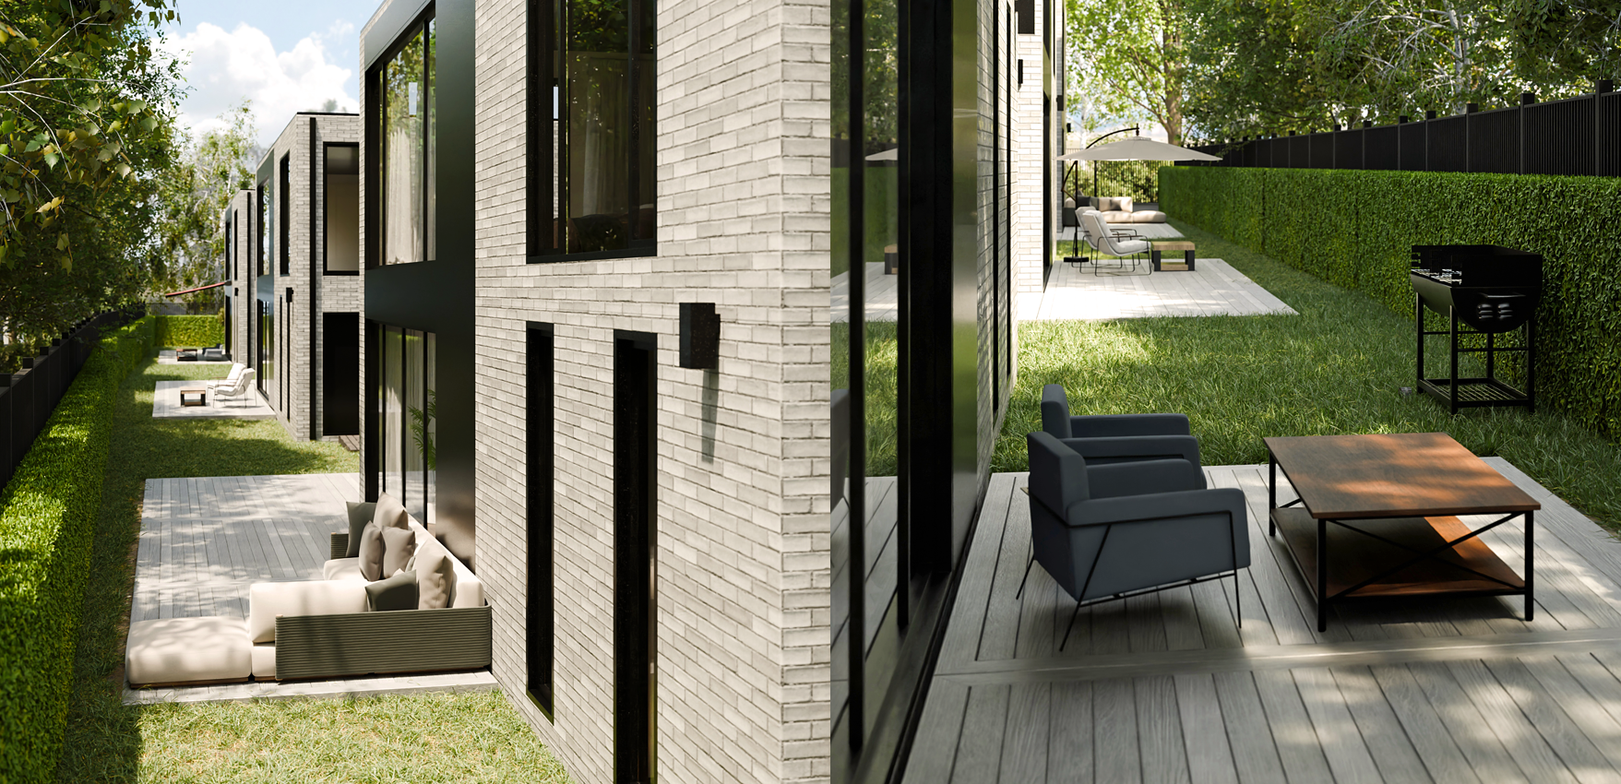
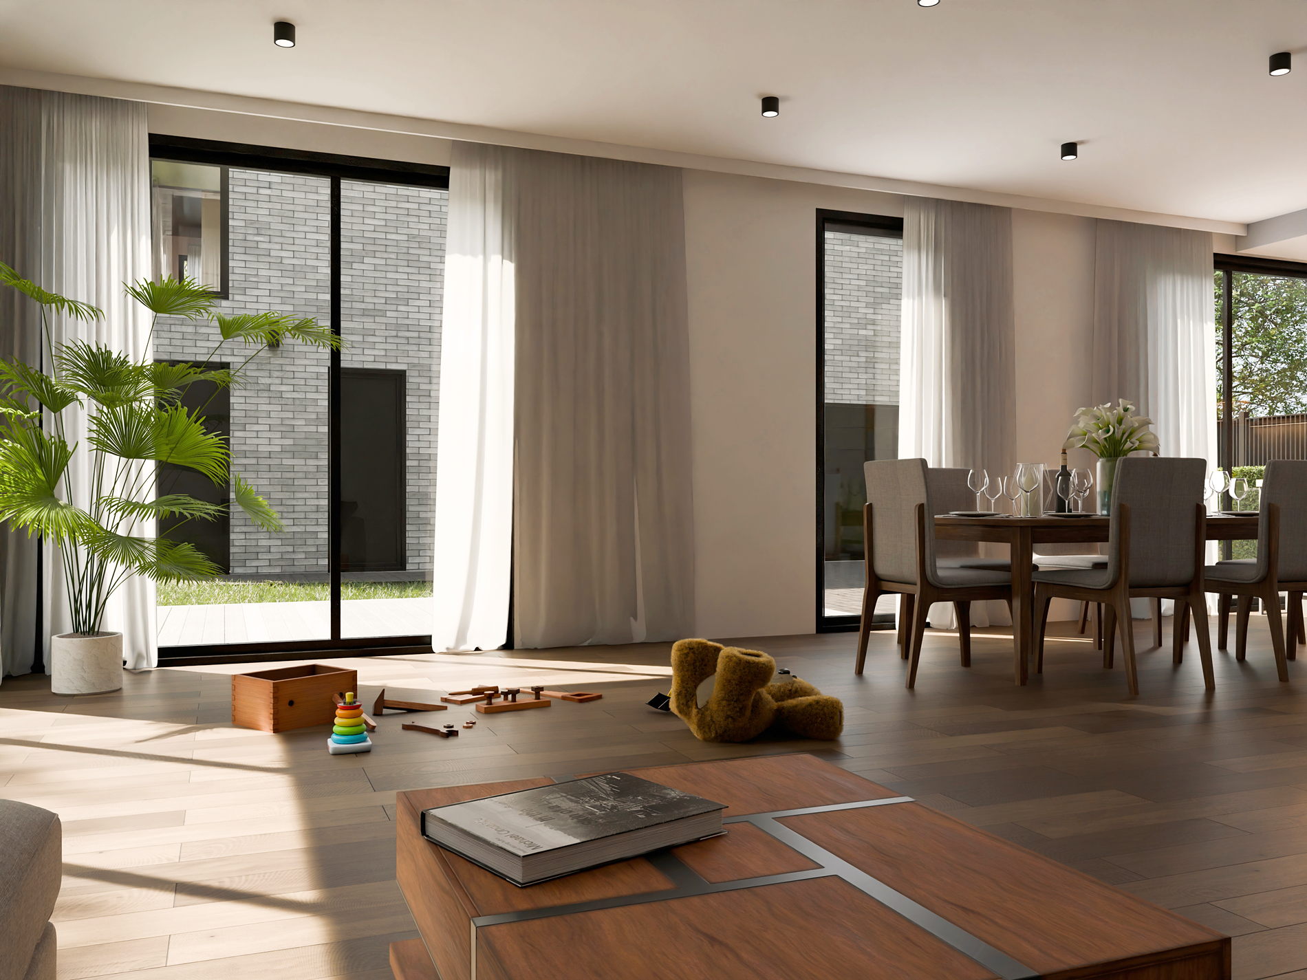
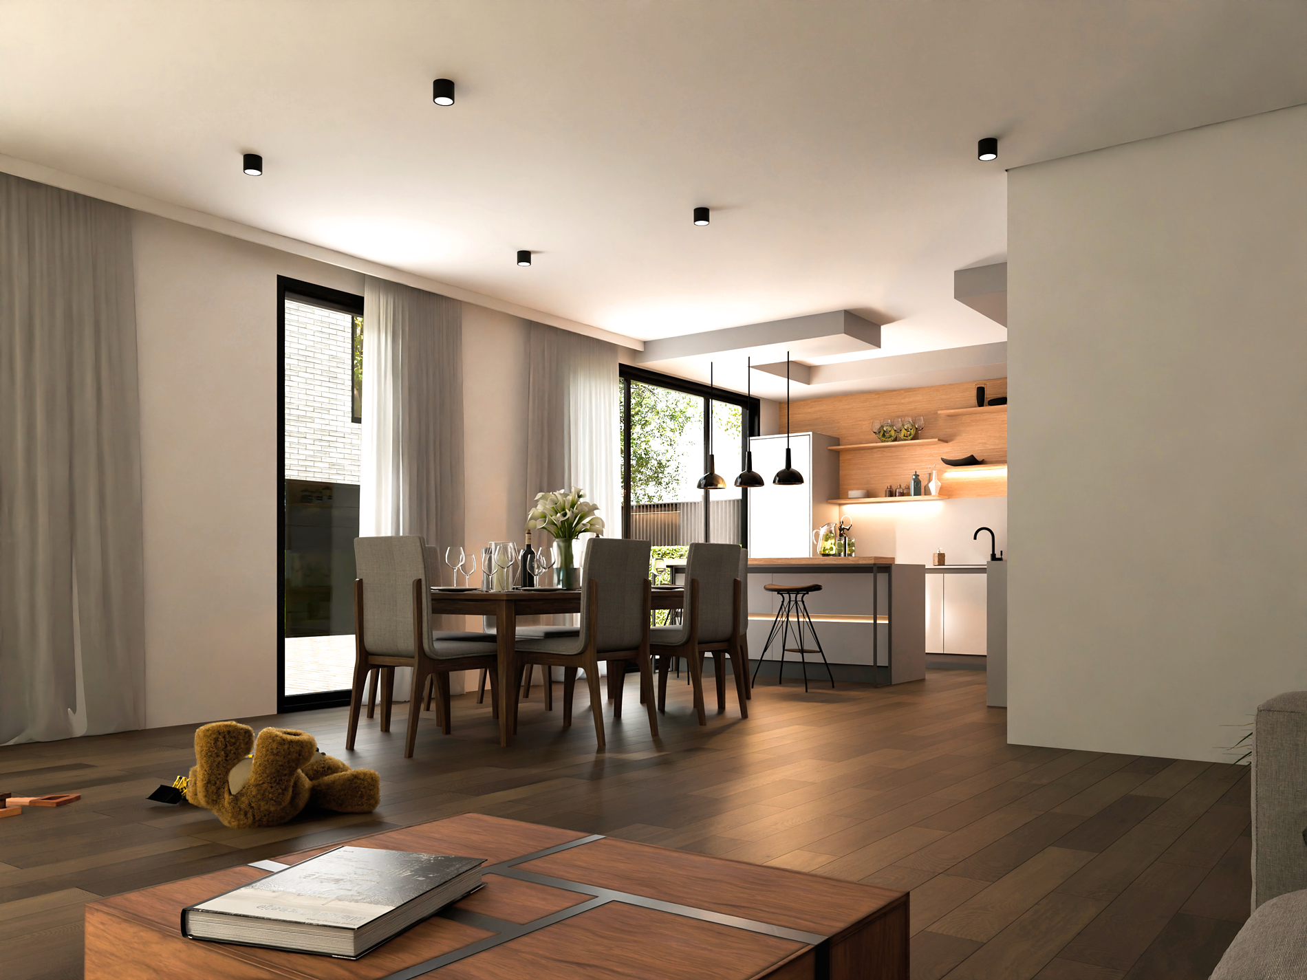
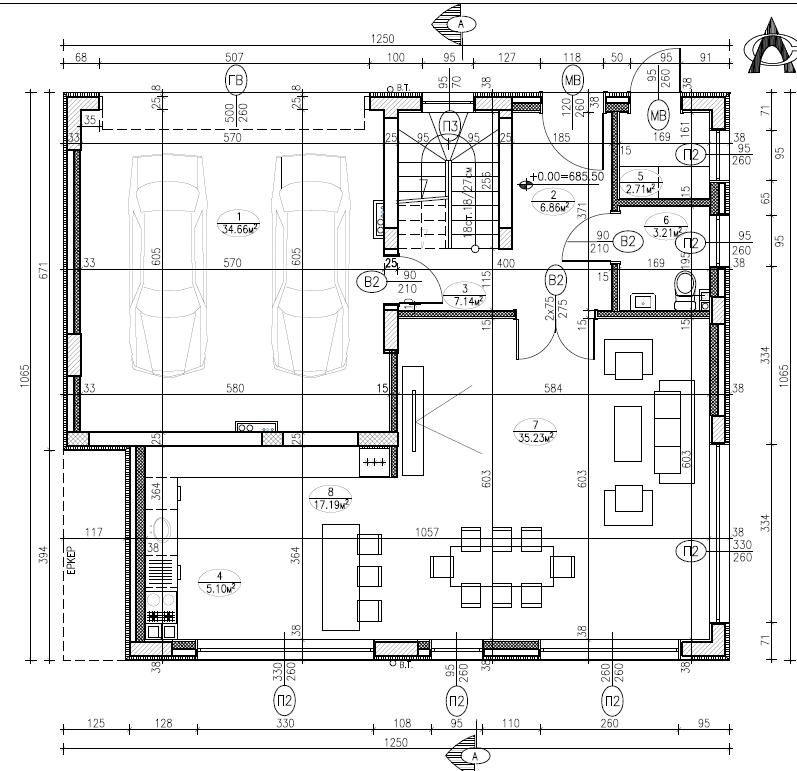
- at the ground level – living room with a dedicated kitchen and dining area, bathroom with toilet, technical room, entrance hall, staircase, garage for two cars and a veranda
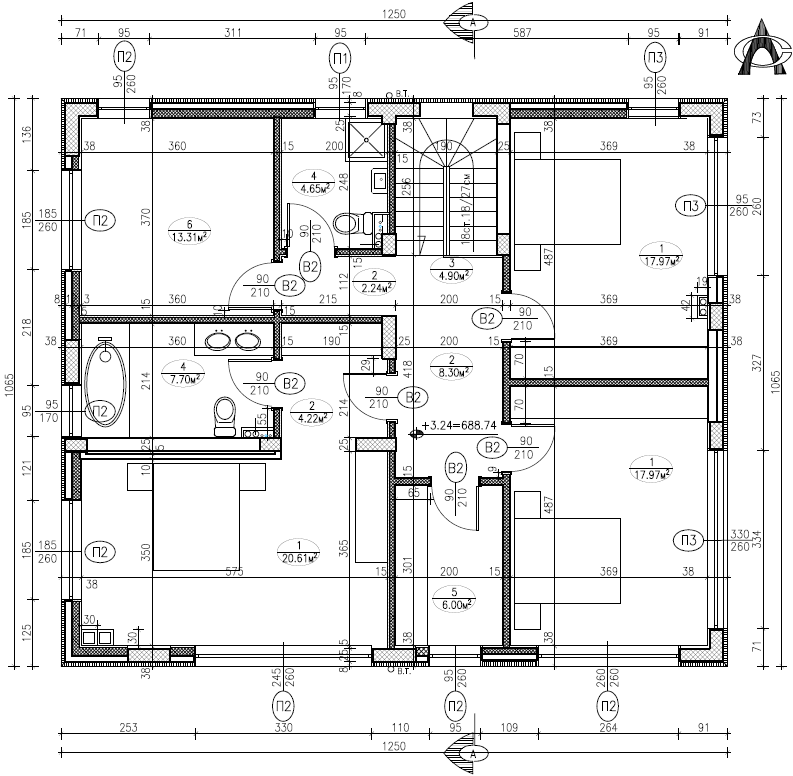
- at the upper level – three bedrooms, two bathrooms, a study, hallway, washing compartment and staircase.
Currently, the building has permission to build. Planned completion – November 2027.
ARCHITECTURAL INFORMATION
І. RESIDENTIAL BUILDING
The house is designed as a very comfortable and spacious single-family home, having the full package of adjacent infrastructure and perfect vehicle and pedestrian access.
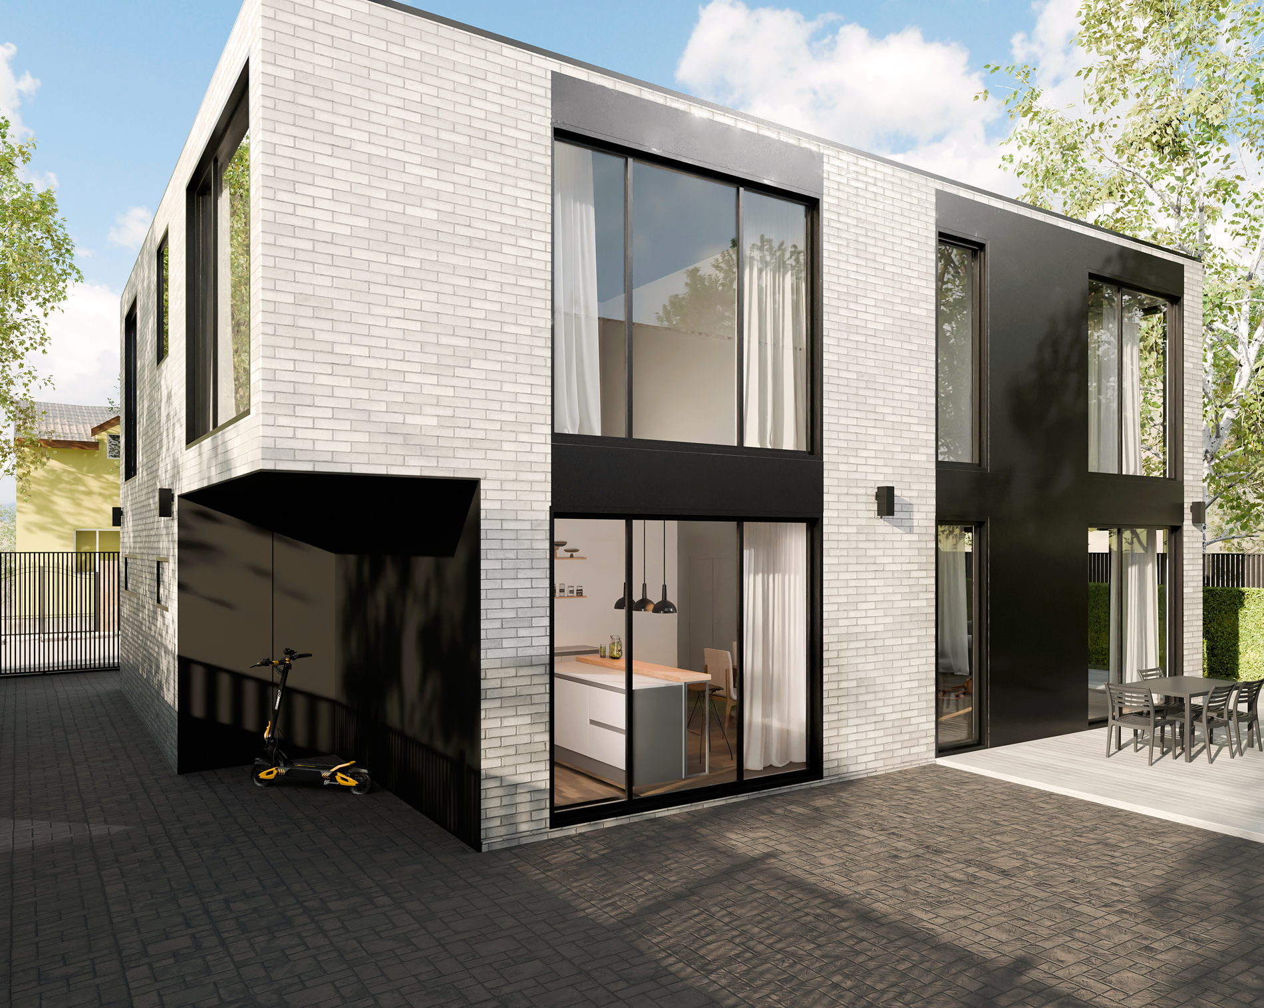
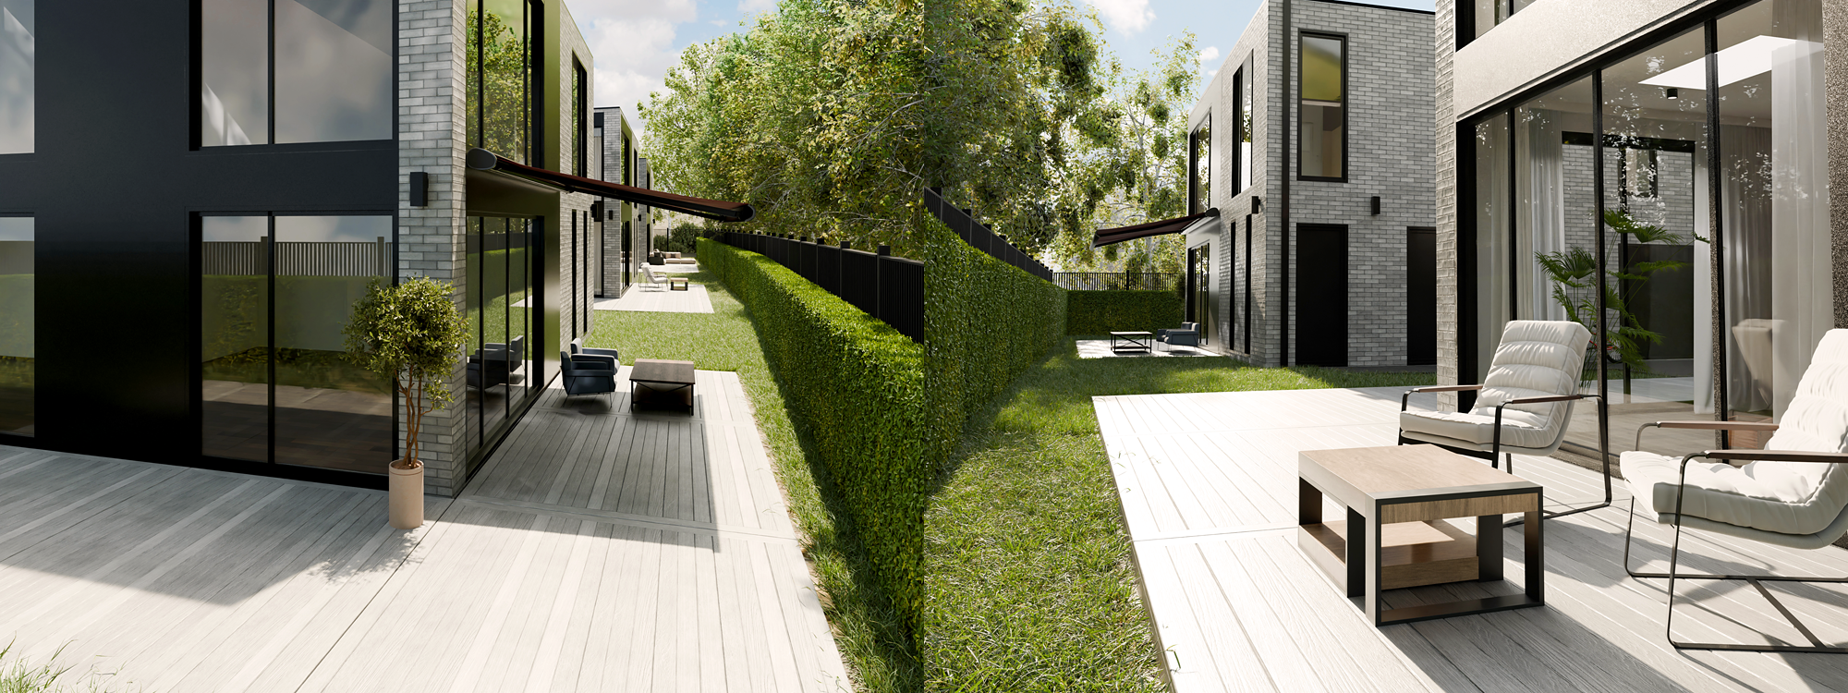
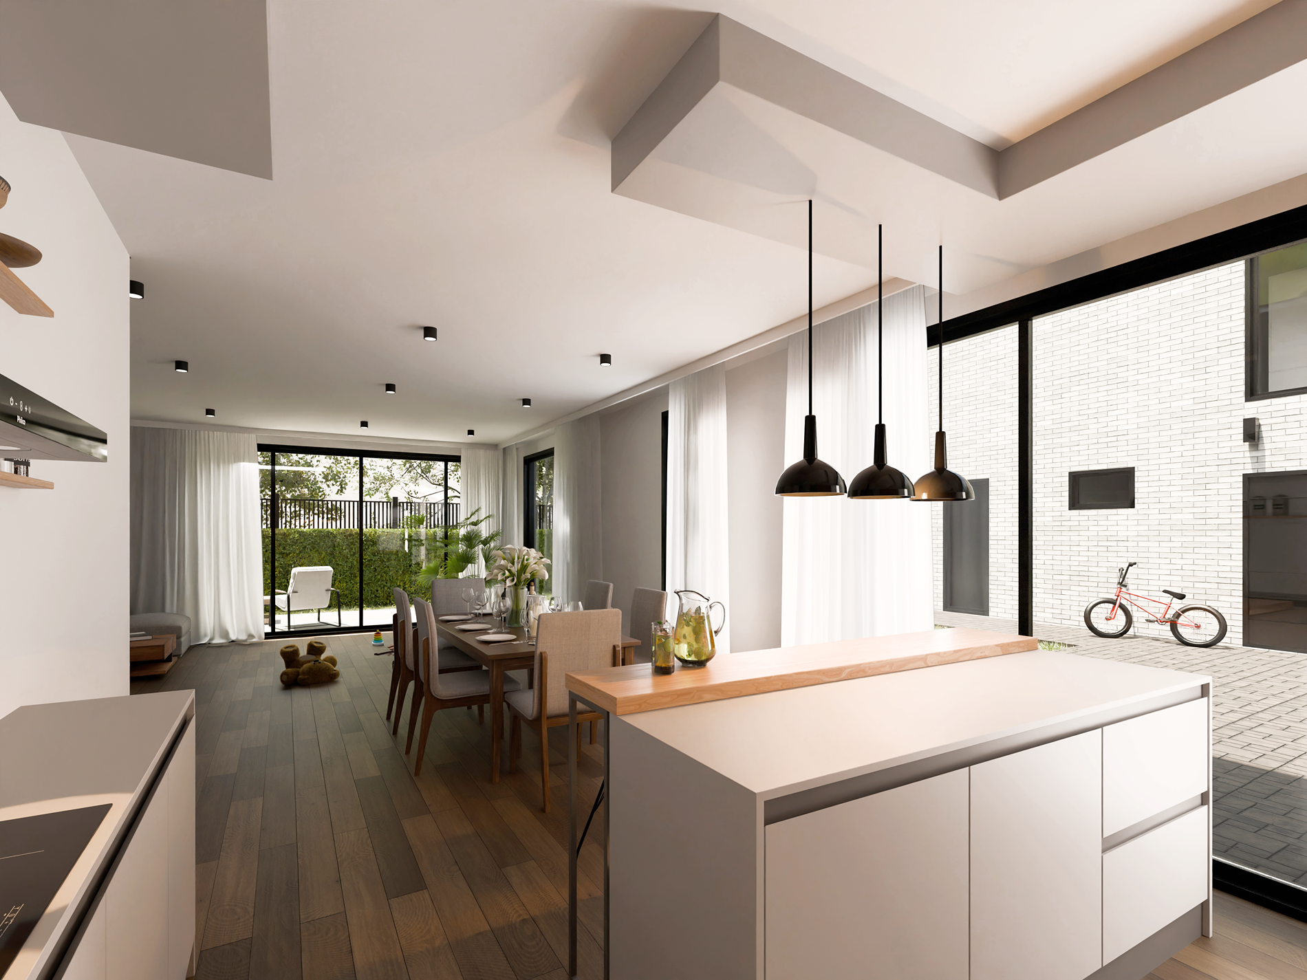
The “daily cycle” designed at the ground level consist of a spacious living room (53 sq. m) with a dedicated cooking and dining areas. The living room has a direct exit to the veranda, which faces south and west, in this way communicating directly with the garden.
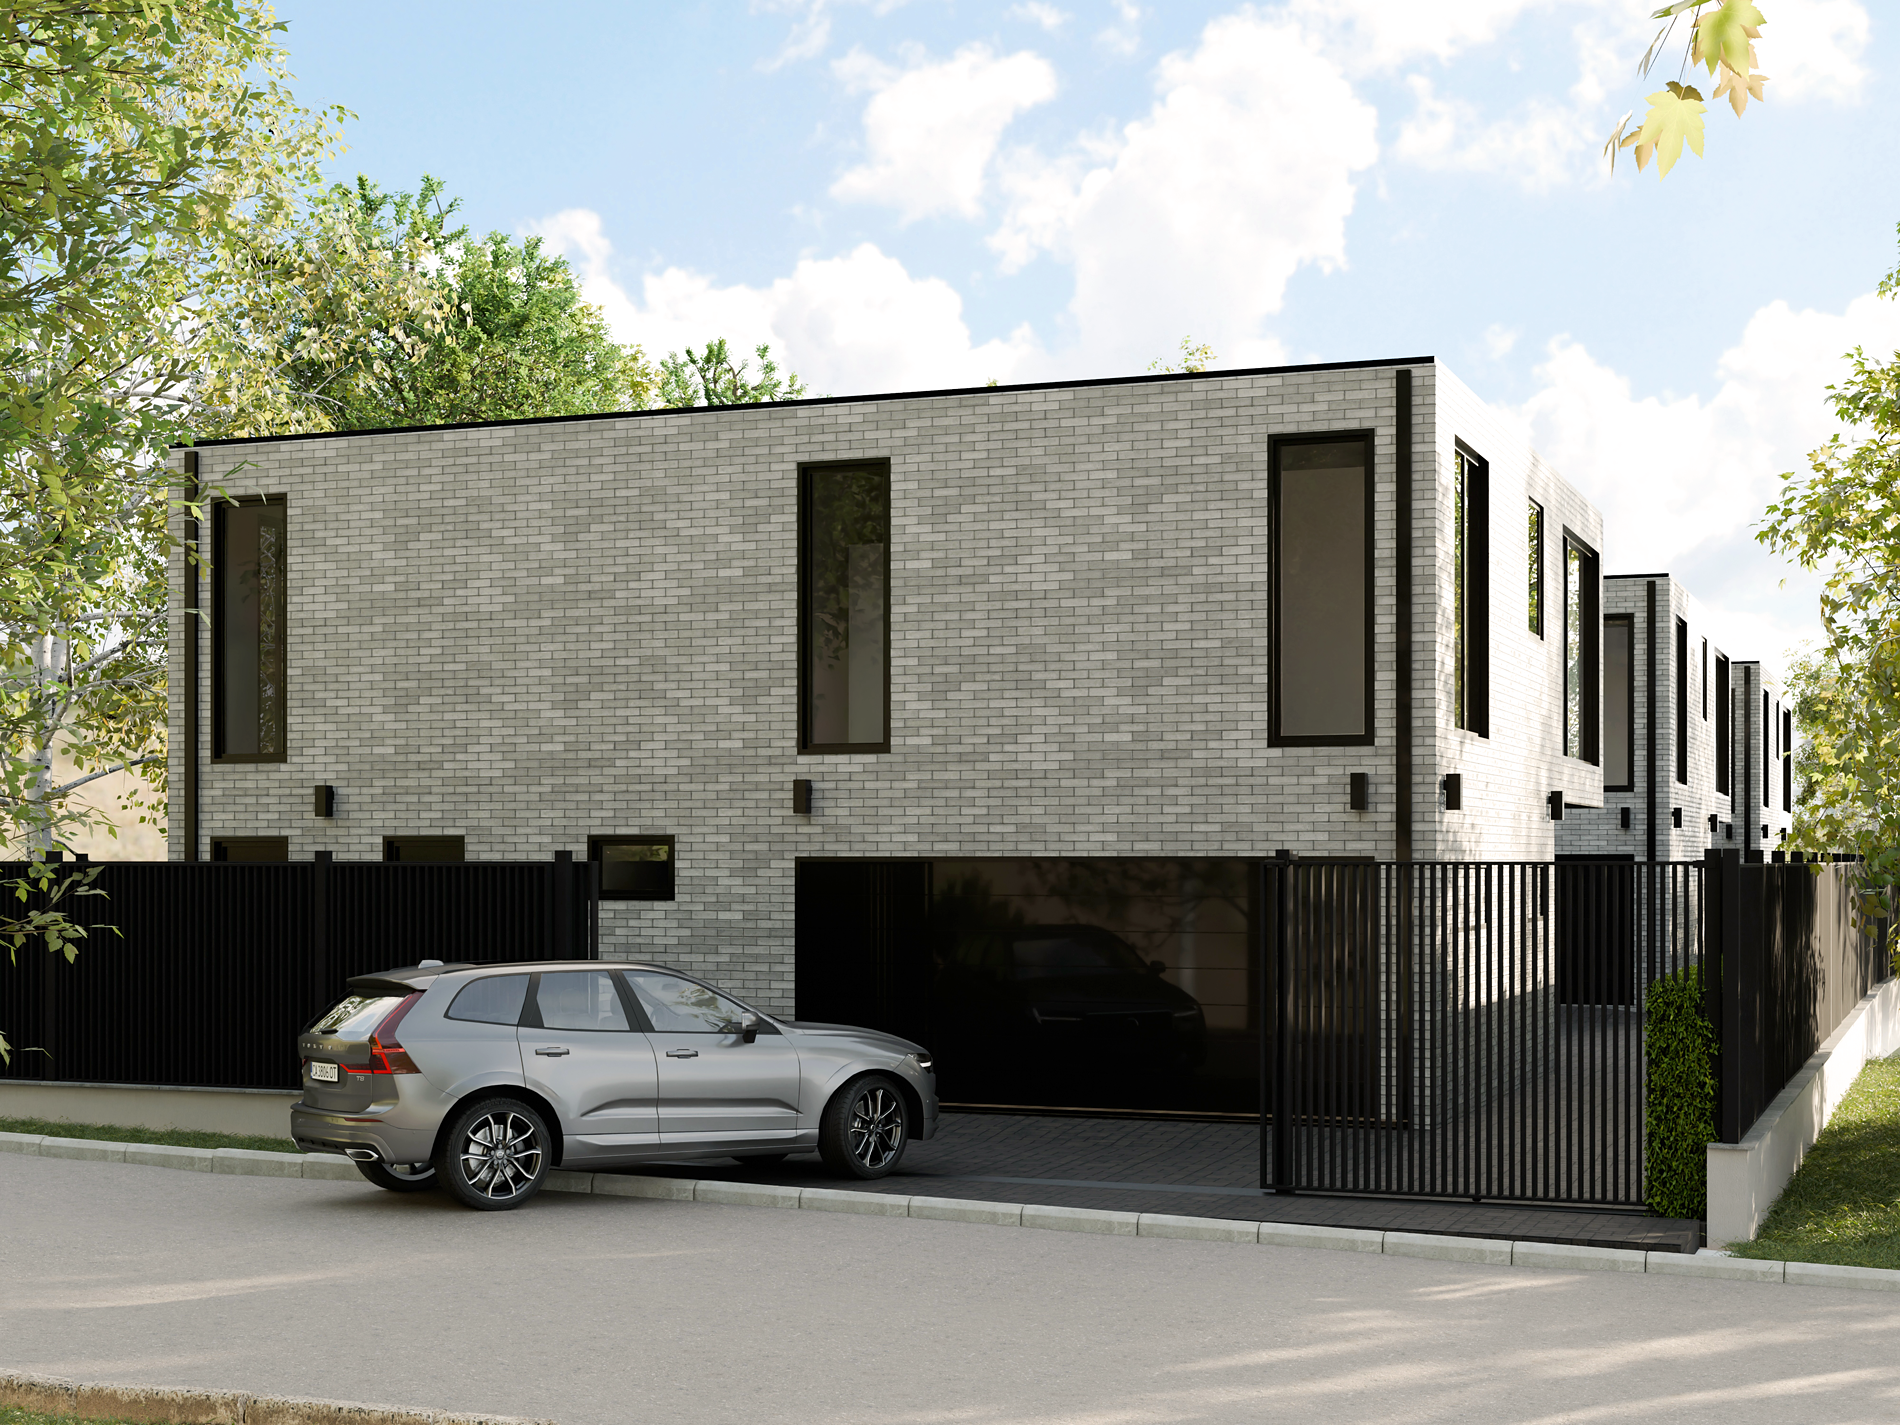
A key feature on the ground level is the double garage communicating directly with the entrance hall, which facilitates the convenient access. Also on the ground level there are a technical room with separate entrance and a bathroom with toilet.
At the second level the house has three spacious bedrooms (18, 18 and 25 sq. m) of which the largest is en-suite and has its’ own bathroom. The other bedrooms are serviced by a dedicated bathroom with toilet. On the second floor a study is also designed, which is spacious enough to become a guest bedroom if needed.
The building is favourably situated with all living spaces exposed the south, east and west and the large windows and high ceilings add immensely to the spacious feeling of the interior.
ІІ. COMPLEX
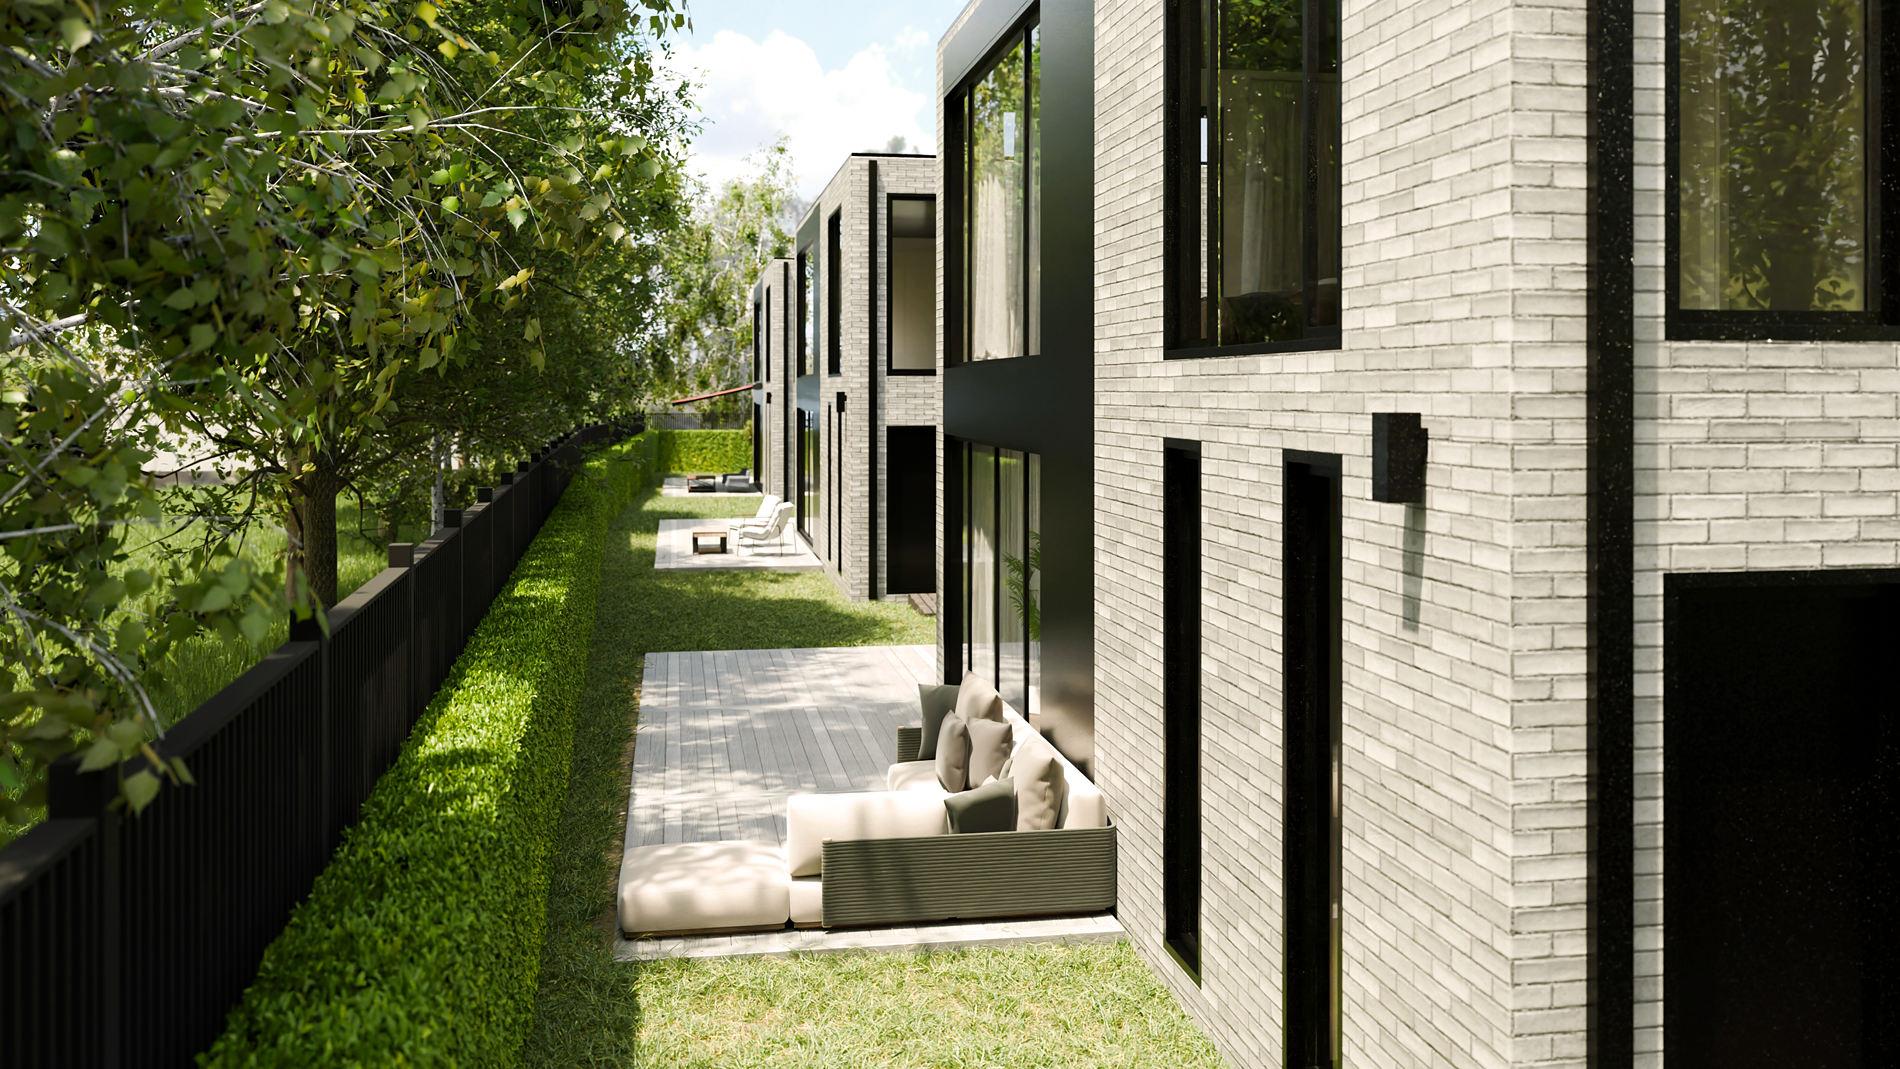
The architectural concept is for a mini-complex of three individual and independent houses in a regulated plot of 1 076 sq. m. Both the architectural design and the advantageous dimensions of the plot help the complex offer the following key features:
- Maximum independence – each of the buildings has its’ own garden, access and separate parking spots in addition to the garage.
- Visual comfort and privacy – The dimensions of the plot allows the buildings to be situated at a significant distance between them (7.2 m) and the carefully designed layout prevents direct visibility between the living spaces of the buildings.
- Complete infrastructure available – The complex is completely secured in terms of available infrastructure (electricity, gas supply, water supply and sewage). With the plot being in a central area of the district, the housing complex benefits from all available municipality services.
The exterior concept is inspired by the modern European urban residential trends. The outline of the buildings is clean, with a flat roof and large windows, which complement the contour and add to the buildings’ open and inviting feel.
TECHNICAL INFORMATION
І. RESIDENTIAL BUILDING
- structure – reinforced concrete, flat slabs, roof structure – reinforced concrete, foundation – reinforced concrete – waterproofed (Aquamat), shielded with PVC membrane
- roofing – thermally isolated roof slab, waterproofing - TPO membrane by Elevate (Firestone)
- facade – ETICS system – Ceresit Ceramic Visage by Henkel in combination with Alubond panels
- window systems – aluminum profiles with thermal bridging – Etem
- walls – ceramic masonry blocks (Porotherm), two-ply drywall cladding (Knauf) insulated with mineral wool (Knauf) – finely plastered and sanded (Knauf Sheetrock).
- ceilings – plasterboard hanging ceilings (Knauf), insulated with mineral wool (Knauf) – finely plastered and sanded (Knauf Sheetrock)
- floors – reinforced cement screed, machine finished, installed over an insulation layer.
- toilets/bathrooms – two-ply waterproof drywall cladding (Knauf) insulated with mineral wool (Knauf) – additional waterproofing installed (Ceresit CL 51)
- heating – underfloor heating with PEX pipes (Rehau), installed over corrugated insulation for underfloor heating, flow-adjustable manifolds installed (Rehau)
- electrical – double isolated wiring, switchboard and components (Schneider Electric).
- communications and security – Internet, cable TV, security system
ІІ. AUXILIARY BUILDINGS, FENCE
- fence – reinforced concrete foundation with ceramic tiles cladding, steel fence with automatic sliding door with remote control (Beninca)
ІІІ. PLOT INFRASTRUCTURE, LANSCAPING
- veranda – WPC decking in gray colour
- garden lighting – LED garden lights with light sensor
- irrigation – fully automatic irrigation system with rain sensor
- water supply – central water supply with cut-off and measurement in an underground shaft inside the property
- electricity supply – connected to grid, measurement installed at the border of the property
- gas supply – connected to main supply, measurement installed at the border of the property
- sewage – fully automatic wastewater purification station with SBR purification technology (GRAF)
ABOUT THE LOCATION
The housing complex is situated in Lozen – Sofia municipalty, Pancharevo district. Lozen is very popular especially among clients who are looking for comfort and tranquility combined with instant access to the capital. The factors contributing to the popularity of the area are the clean air and natural beauty located just on the outskirts of the big city. Lozen can offer the full array of municipality services in addition to a very well developed road and commercial infrastructure.
With regards to Lozen the complex is situated close to the center and is on one of the main streets.
All four expositions of the plot are clear and unobstructed with the main being in the southern direction.
IMAGES