
ARCHITECTURE AND DESIGN


An indispensable part of our business, the architectural planning and design is an important element of the palette of services we provide to our clients.
And we do not stop here. Apart from a precise and aesthetically pleasing design, our clients can rely on full administrative assistance for the duration of the complete project – from the preparatory work and preliminary surveys to the completion of the building.
In combination with the premium building quality we provide, we remain one of the few Bulgarian companies to offer a fully complete package of services to all clients, individual and corporate alike.

ARCHITECTURAL DESIGN AND PLANNING FOR INDIVIDUAL BUILDINGS

  • Architectural designs – We have considerable experience, yet that does not mean that we have stopped learning, discovering and progressing. We are following the latest architectural trends, however we will design your house not only around to them but also around your wishes, preferences and the surroundings of your plot.
  • Structural design – Strength, rigidity, durability. All of those depend on the expertise behind the structural design. That is not all, the speed and cost of construction are also hugely affected by the structural design of the building. This is how our knowledge, combined with years-long on-site construction experience helps our designs turn into flawlessly built houses.
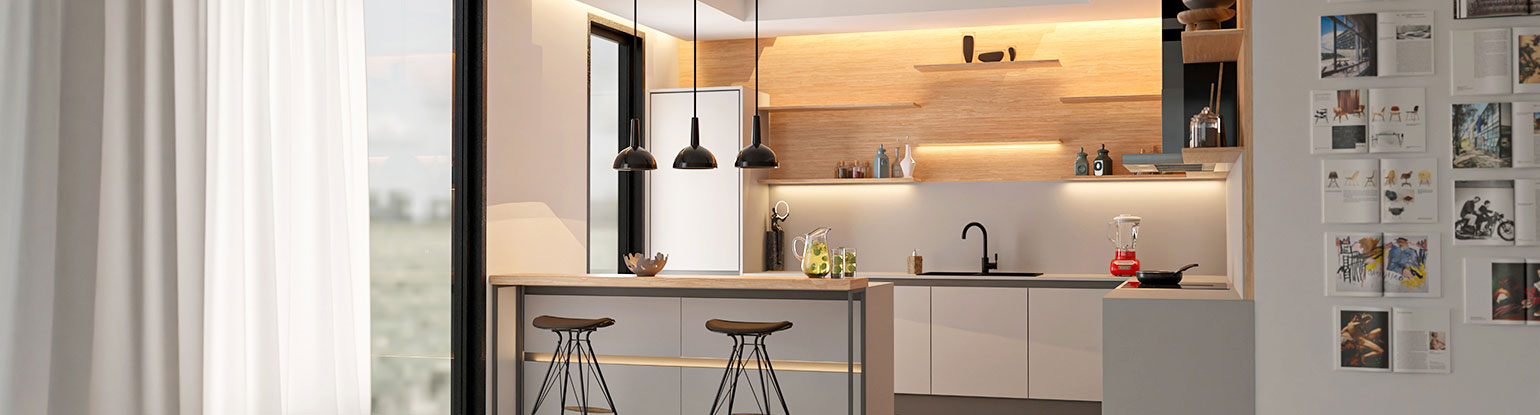
  • Exterior and interior designs – Aesthetics blended seamlessly in the environment, welcoming exteriors and functional interior setting. Our architects and interior designers are capable of offering a multitude of different solutions. In combination with precise and realistic three-dimensional rendering, our interior or exterior solutions are not only appealing but also fully executable and define the character of your new home in the very way you want it to be.
  • Installations design and planning – Energy efficiency, comfort, connectivity and control at your fingertips – our engineers will fully develop all installations in your new building. Our clients can trust our knowledge and expertise for efficient heating or climate solutions, safe wiring and durable plumbing and internal sewage systems as well as modern connectivity and communications systems.
  • Landscaping and garden design – Comfortable access to the building and beautiful surroundings in all seasons, discreetly complementing the aesthetics of the newly built home. Our landscaping architects will design it all, so that the new building is finished to the last detail.
     

URBAN PLANNING, CADASTER, BUILDING PLOT BOUNDARIES

Bulgarian regulations very often, though not always, require us, or our clients to take care of amending or complementing individual urban plans, prior to the start of the actual architectural planning and design. In this respect we are fully capable, and have extensive experience in the timely preparation and successful approval by the authorities of:
  • New building plot division or adjustment to existing urban plans (Bulgarian plot regulation requirements).
  • Design, approval or amendment of individual building plans.
  • Design and approval of construction outline (silhouette) plans in urban areas.
  • Amendments in the cadastral map and property registers.
  • "Change of use" procedures for agricultural land.

PERMISSION TO BUILD, COMPLETE BUILDING CERTIFICATION AND REGISTRATION

In almost all cases when building for a client we are being asked to assist with administrative procedures and dealing with the authorities, state or municipal agencies and service providers. This is why our company provides full administrative support to all our clients. We will not only produce and compile all the plans required but will also secure all the necessary permissions, so that construction begins in accordance with the regulations. The same is valid for the whole duration of the building process, certification and due registration of the complete building.

INFRASTRUCTURAL PLANNING

The core of our business is the design and construction of residential buildings. However, very often infrastructural projects and construction are required in addition to the new buildings. In this respect, we always have at our disposal all relevant specialists who provide the designs and secure the required permissions for the new infrastructure. These may include:

  • Road planning.
  • Electricity networks planning.
  • Urban water supply and/or sewers.
  • Natural gas supply networks.
  • Designs for local water purification installations.

PRE-PLANNING SURVEYS

The most common initial surveys we do for our clients are geodetical and hydro-geological. Apart from them, our clients can rely on complete investigation regarding construction possibilities on any plot. These include information on underground infrastructure, which might be present on the plot as well as possible non-buildable or restricted areas and other factors, which have to be considered prior to any investment or design work.

SPECIALIZED PLANS AND DESIGNS

Residential construction is the sector where the newest materials and systems are adopted most rapidly. In many cases the implementation of various systems requires specialized designs, which supplement the overall architectural plans. This is why our team is always available for the provision of various solutions out of which the most common are:

  • Renewable energy sources.
  • Integration of smart-home systems.
  • Geo-thermal installations with local water source.
  • Geo-thermal installations with an underground geo-thermal field.
  • Local waste-water purification.
  • Rainwater harvesting and storm water management.