PROPERTY INFORMATION
PROPERTY / NO.:
LOCATION:
STATUS:
STAGE:
SINGLE FAMILY HOME - SIMEONOVO / MSVSIM303
SOFIA - SIMEONOVO
SOLD
FINISHED AND CERTIFIED
DESCRIPTION
Two-story, low-energy house with a total built area of 136.54 sq. m, with a dedicated parking spot, built in a mini residential complex of three individual houses in a plot of 1 139 sq. m.
The building consists of:
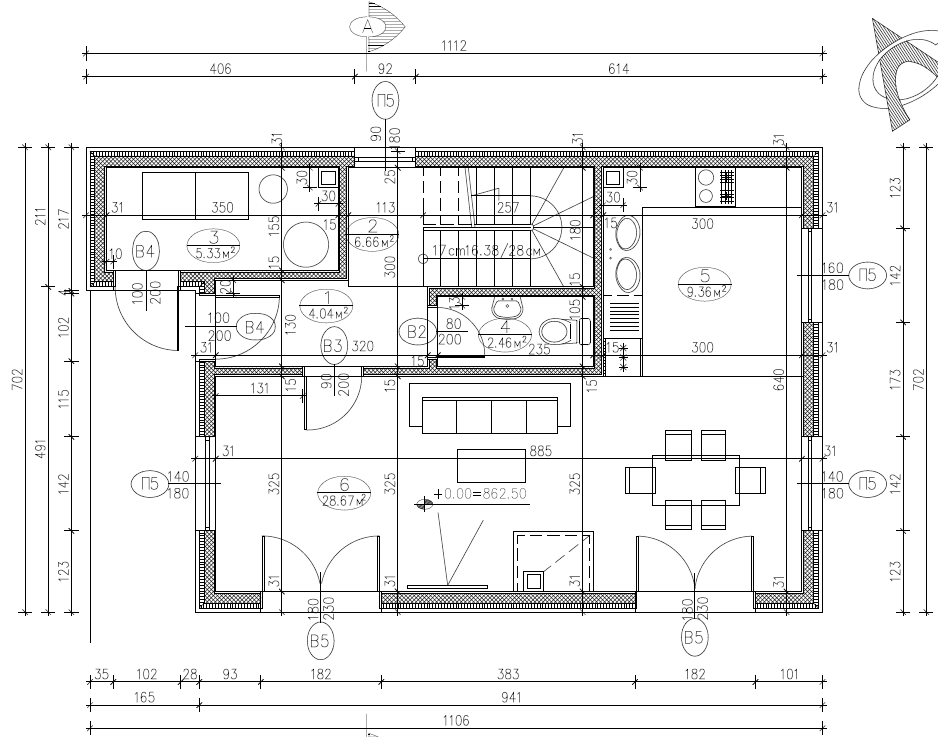
- at the ground floor – living room with cooking and dining area, bathroom with toilet, technical room, entrance hall, staircase and veranda.
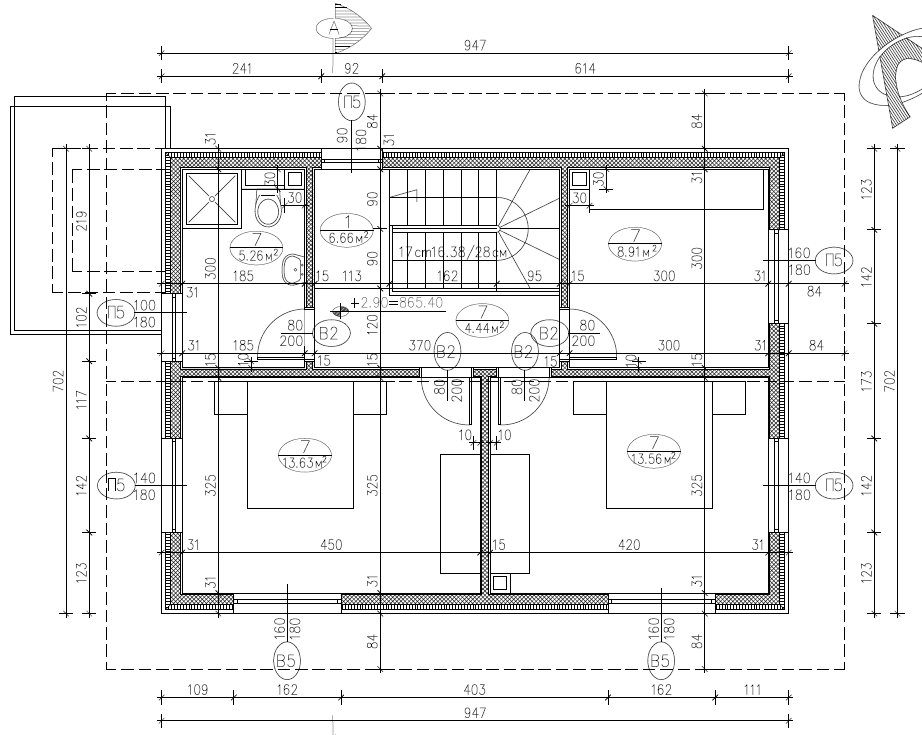
- at the upper floor – three bedrooms, bathrooms with toilet, hallway and staircase.
The building is fully completed and is in a turnkey state. Permission to use (Act 16) acquired in 2024.
ARCHITECTURAL INFORMATION
The house is designed as a comfortable and functional single-family home in close proximity to the city. The focus is on cozy and comfortable rooms and simplified yet appealing interiors.
The building is energy-saving with the building envelope designed to meet the highest thermal conductivity standards.
At the ground level the house has a living room of 38.12 sq. m with a dedicated cooking and dining area. The living room has direct access to a large veranda and the adjacent garden. The first level also incorporates a bathroom and toilet, entrance, staircase and a technical room with a separate entrance.
The second floor has three bedrooms, which are serviced by a spacious separate bathroom with toilet situated on the same floor.
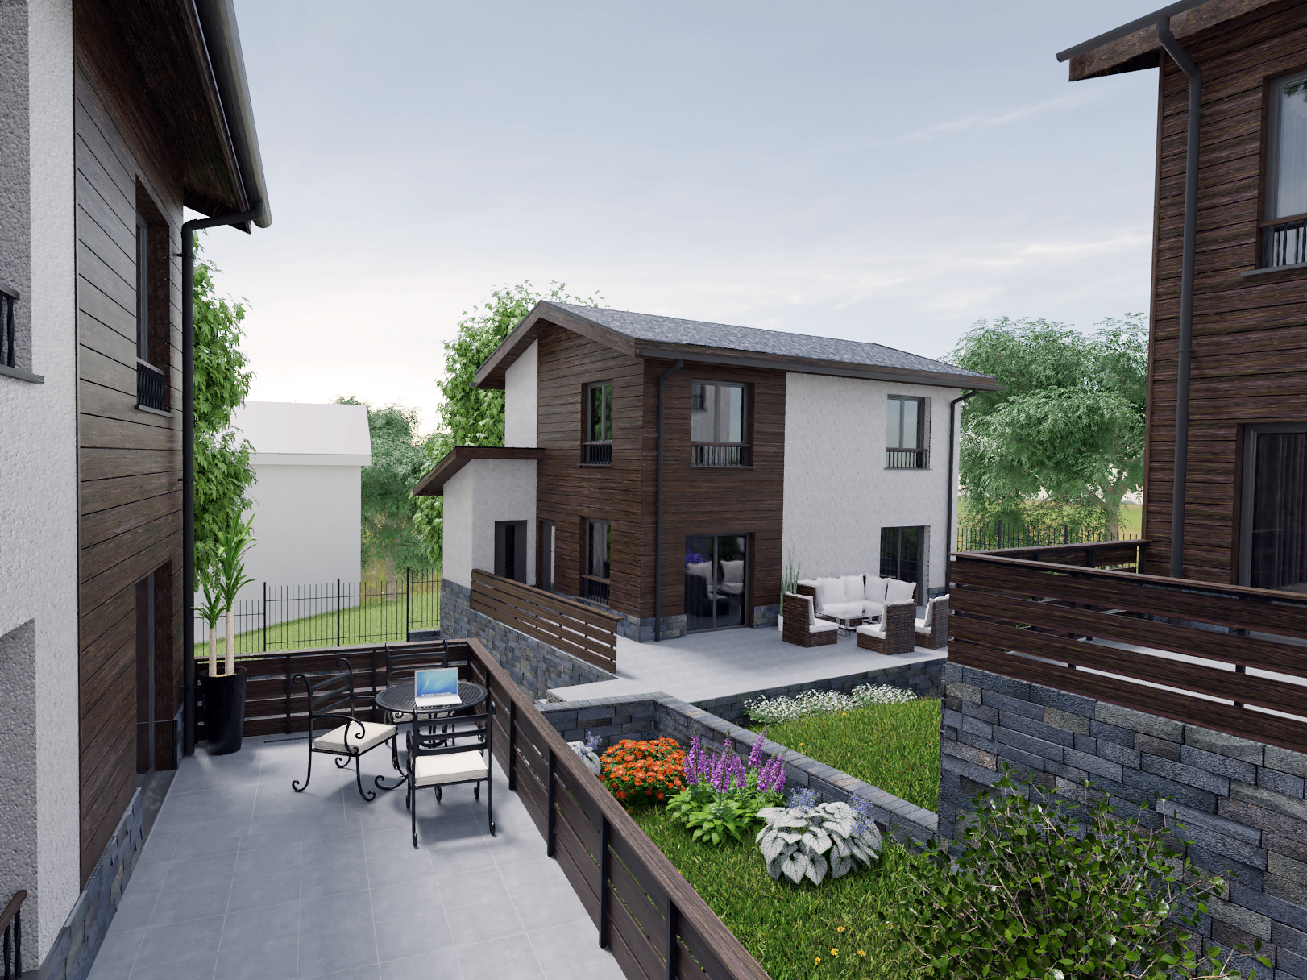
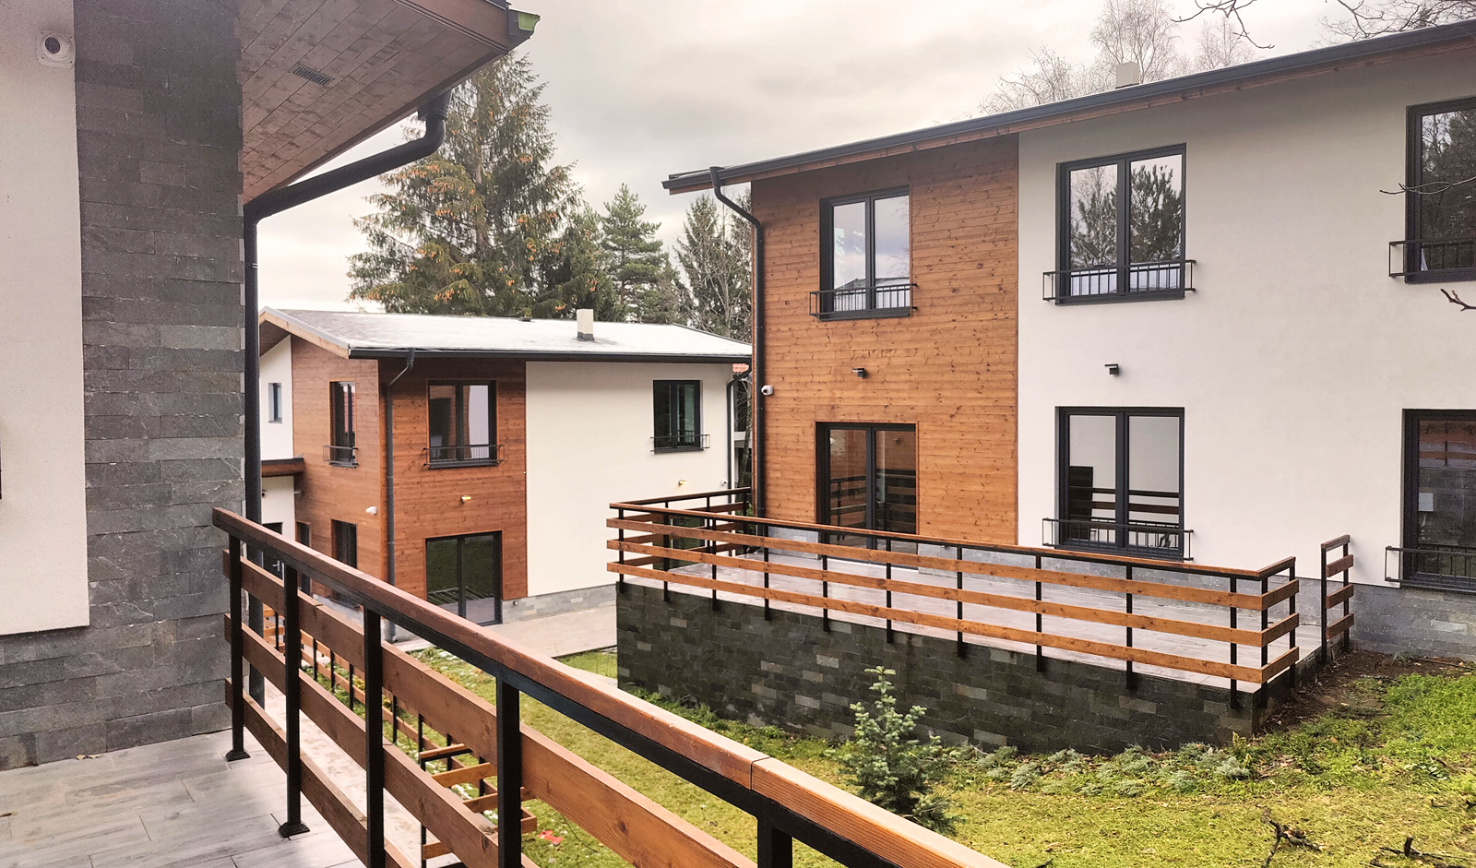
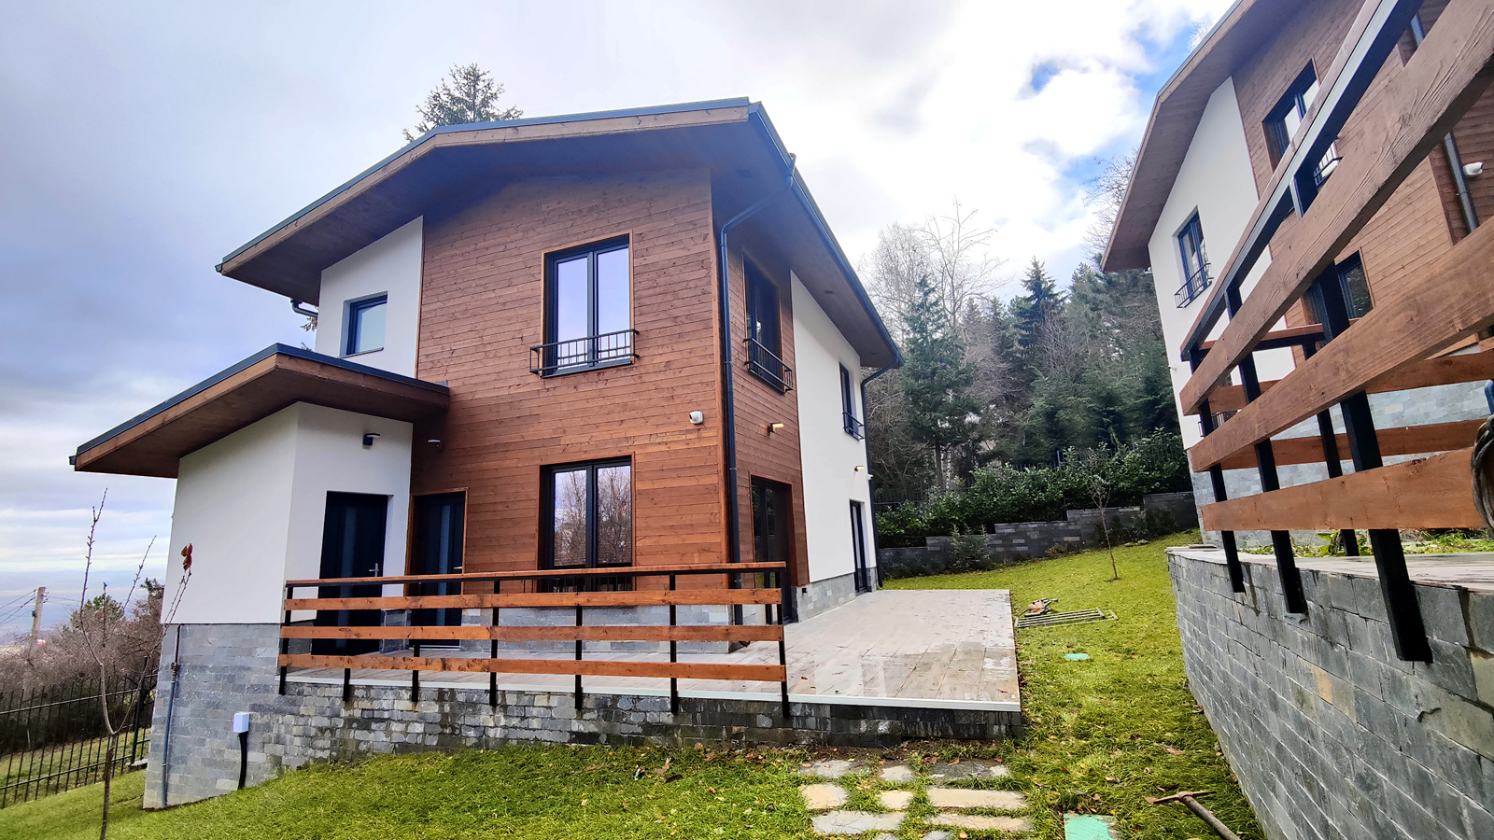
The exterior concept is mainly influenced by the location of the building, which is right next to “Vitosha” natural park. In this respect, the exterior is inspired by the traditional Bulgarian house, which is a perfect choice for the natural surroundings featuring natural materials like stone, timber and white plaster. A more modern feel to the house is added by the incorporation of spacious windows, which also contribute to cozier and well-lit interiors.
A key feature of the building is the favorable exposition with almost all rooms facing south creating additional comfort in all seasons.
The interior is clean and stylish with an emphasis on quality. All the finishing materials and equipment are supplied by some of the worlds’ leading producers as Berry Alloc floorings, modern bathroom equipment from Grohe, Hansgrohe and Ideal Standard. The accent in the living room is the contemporary kitchen furniture made of hand-painted MDF boards combined with modern appliances supplied by Electrolux.
The access to the building is directly from the street on the southern plot border, where a dedicated parking spot is situated.
TECHNICAL INFORMATION
І. RESIDENTIAL BUILDING
- structure – structural steel (beams, columns, trusses), roof structure – structural steel, foundation – reinforced concrete – waterproofed with bituminous membrane (General Membrane), shielded with PVC.
- roofing – ventilated roof, bitumen tiles (Tegola Canadese – Master)
- facade – ETICS system by JUB (Jubizol) in combination with natural timber cladding (northern spruce). Plinth cladding – natural stone (gneiss tiles).
- window systems – 6-chamber uPVC profiles by Aluplast, triple glazing (46 mm in total), low-emission spacers and low-emission and multifunctional glass.
- walls – interior washable paint (Jupol Gold by JUB), ceramic tiling in bathrooms.
- ceilings – interior washable paint (Jupol Gold by JUB), bathroom paint in bathrooms.
- floors – vinyl tiles flooring, wood décor, bathrooms – ceramic tiles
- heating – heating with aluminum radiators equipped with thermostatic valves, gas-boiler with DHW (Immergas)
- domestic hot water – supplied by a gas boiler (Immergas)
- electrical – double isolated wiring, switchboard and components (Schneider Electric), sockets and switches installed (Schneider Electric), LED lighting throughout.
- communications and security – Internet, cable TV, security system, CCTV
ІІ. AUXILIARY BUILDINGS, FENCE
- parking spots – parking spot with a sliding door with remote control and emergency stop (Beninca), ceramic tiles paving
- fence – reinforced concrete foundation, cladding – natural stone (gneiss) and steel fence around the perimeter of the property, fence facing the street – steel – shutter design in grey color.
ІІІ. PLOT INFRASTRUCTURE, LANSCAPING
- veranda – ceramic (gres) tiles, unpolished
- garden stairs - ceramic (gres) tiles, unpolished
- retaining walls – natural stone cladding (gneiss)
- garden lighting – LED garden lights with light sensor
- irrigation – fully automatic irrigation system with rain sensor
- water supply – central water supply with cut-off and measurement in an underground shaft inside the property
- electricity supply – connected to grid, measurement installed at the border of the property
- gas supply – connected to main supply, measurement installed at the border of the property
- sewage – fully automatic wastewater purification station with SBR purification technology (GRAF)
ABOUT THE LOCATION
The building is situated in Simeonovo, Sofia Municipality – “Vitosha” district. Simeonovo is one of the most prestigious suburban areas of Sofia because of the close proximity to Vitosha mountain combined with fast and direct access to the city. The area is very popular among clients looking for luxurious lifestyle with no compromise. The suburb has adequately developed technical, commercial and street infrastructure.
The location of the building is in a quiet, clean and natural area at the same time 200 m away from urban transportation.
The plot is inclined from south to north with the building situated northernmost part of the plot thus having a large and sunny garden and a nice view towards “Vitosha” natural park.
IMAGES