PROPERTY INFORMATION
PROPERTY / NO.:
LOCATION:
STATUS:
STAGE:
SINGLE FAMILY HOME - NOVI HAN / MSVNH010
NOVI HAN - ELIN PELIN
SOLD
PERMISSION TO BUILD
DESCRIPTION
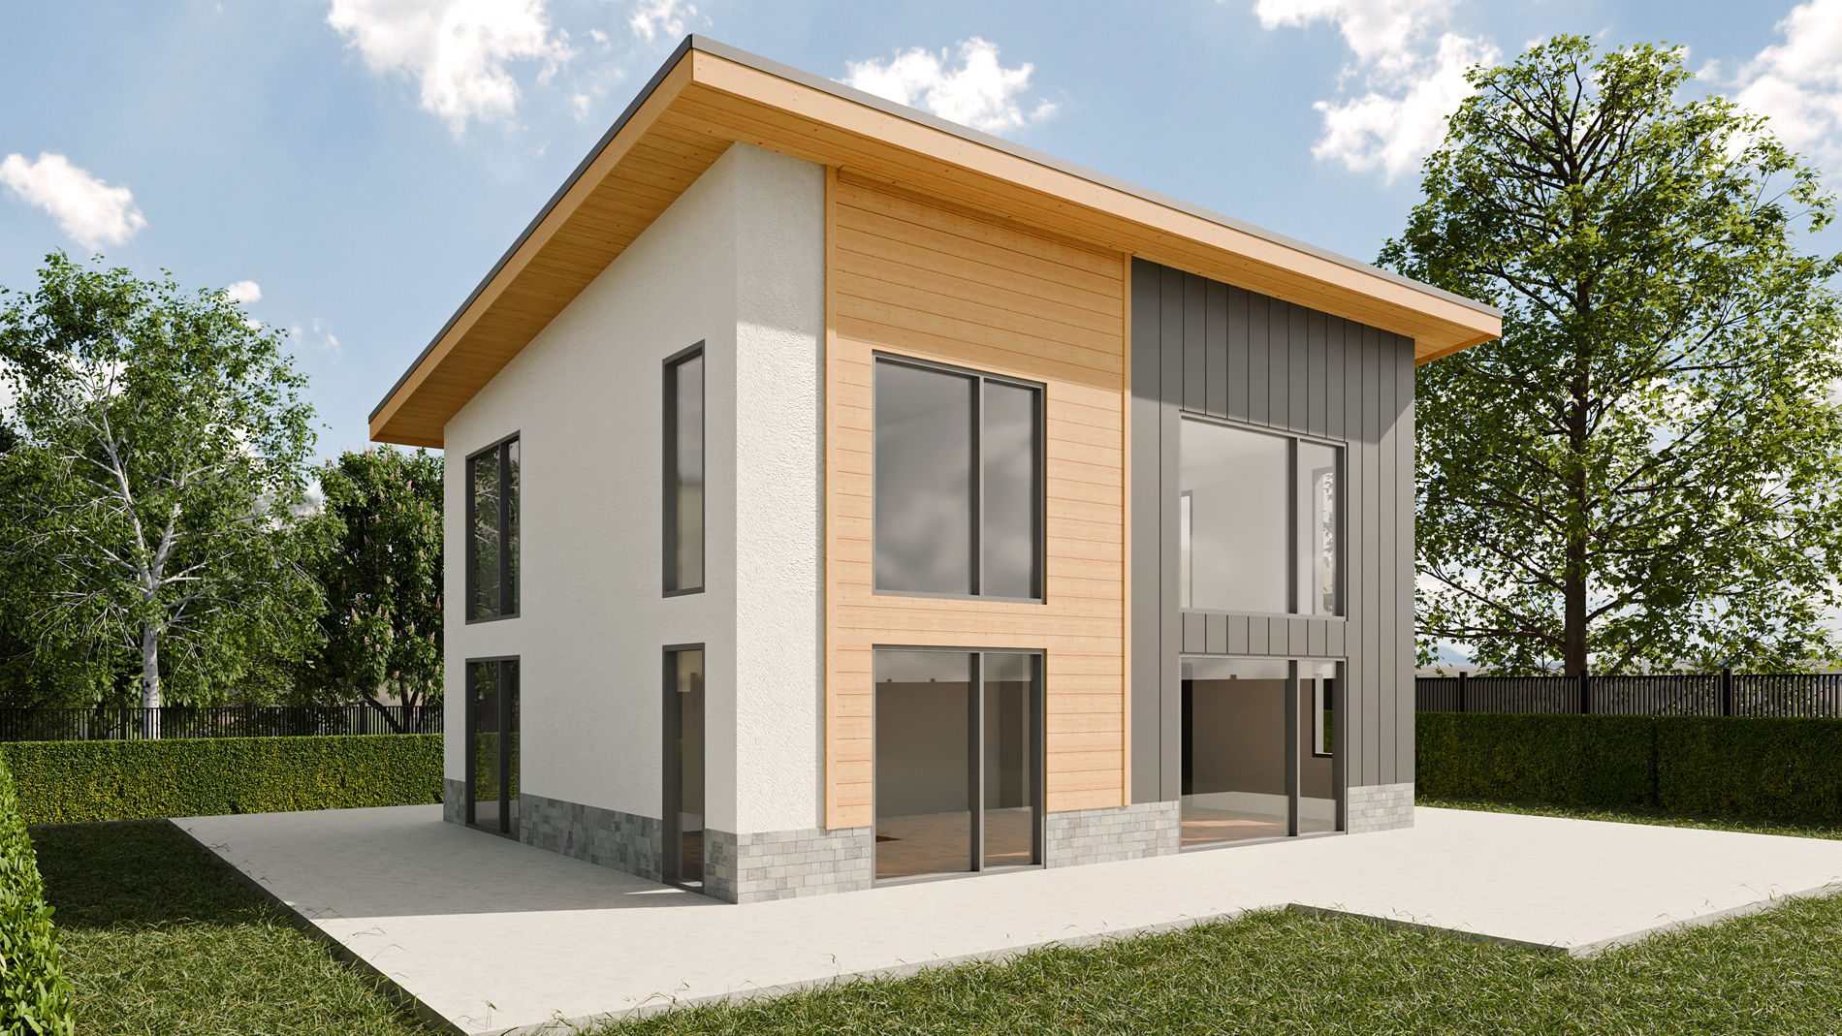
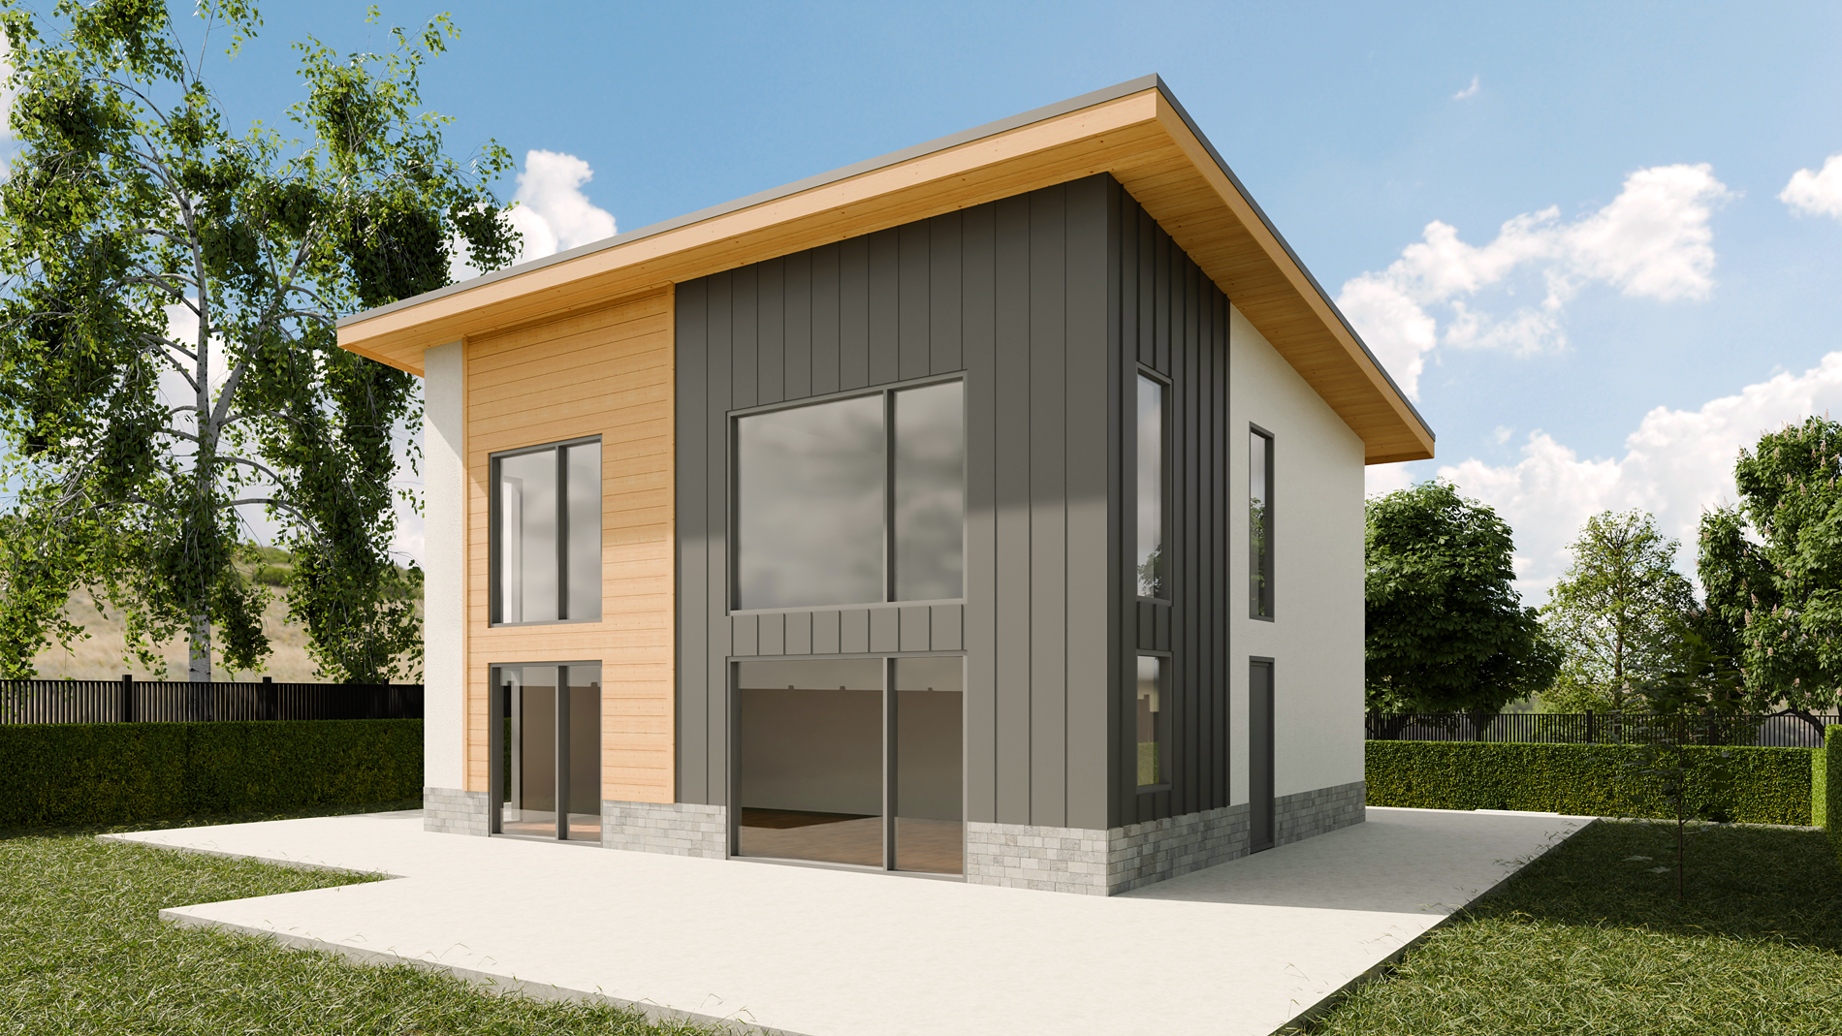
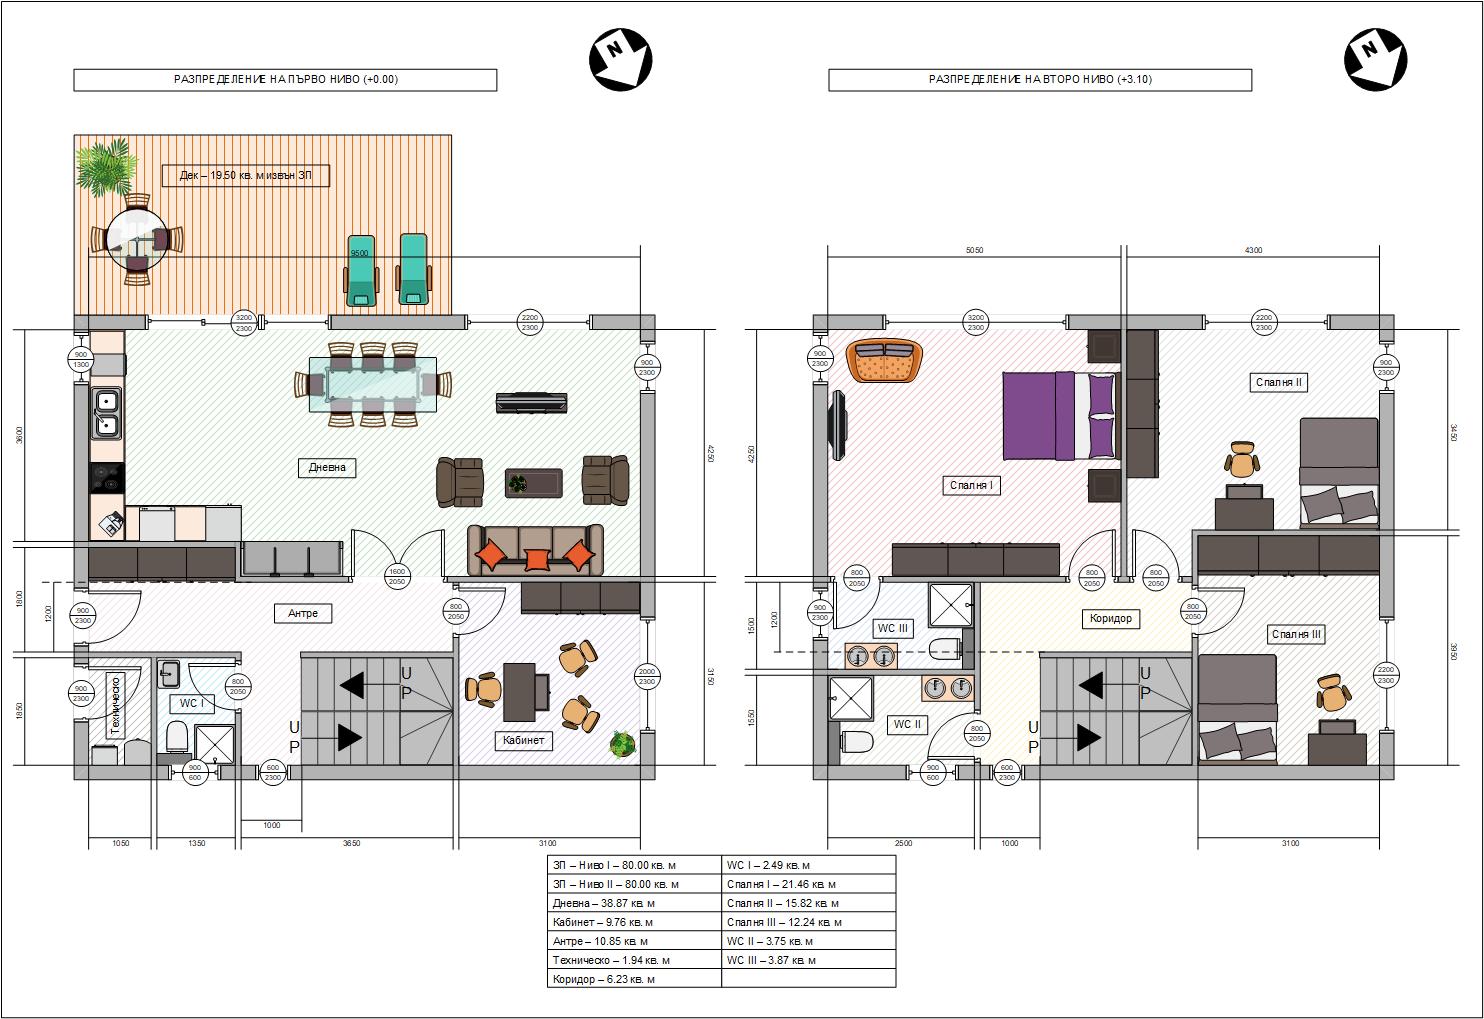
Two-story energy-saving house with a total built area of 160 sq. m in a private, regulated plot of 617 sq. m.
The building consists of:
- first floor – living room with cooking and dining area, bathroom with toilet, a study, entrance hall and a staircase
- second floor – three bedrooms, two bathrooms, hallway and a staircase
At the present moment, the building has a valid permission to build, planned completion – July 2026
ARCHITECTURAL INFORMATION
The house is designed as an middle-sized home, which can offer comfort and privacy at minimal running costs. The house is designed as a low-energy home with thermal conductivity parameters meeting the passive standards.
The layout of the first floor is economical and convenient and apart from the living room there is a study, which can be used as a guest bedroom when necessary. On the first floor the design includes a bathroom with toilet and a technical room with a separate exit. Like most of our designs, this one also features a veranda with a direct access from the living room.
The upper floor has three spacious bedrooms including a “master” bedroom with en-suite with the rest two bedrooms being serviced by a second bedroom.
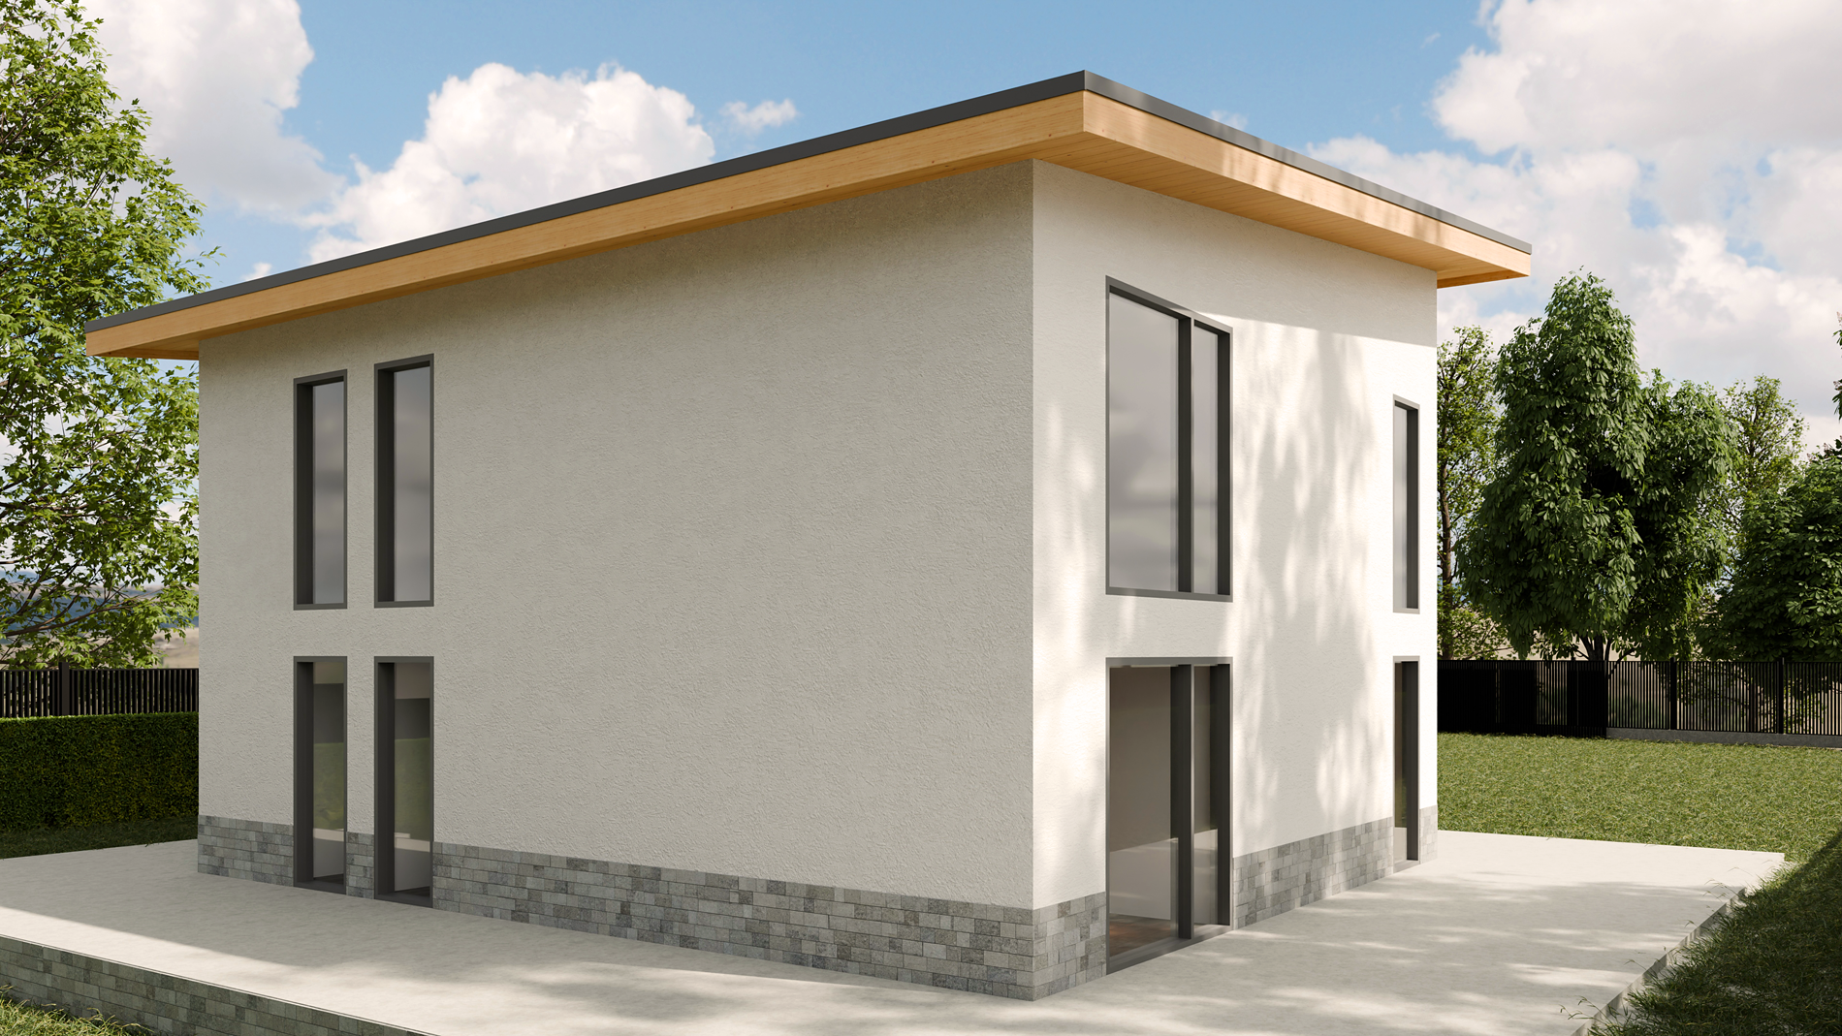
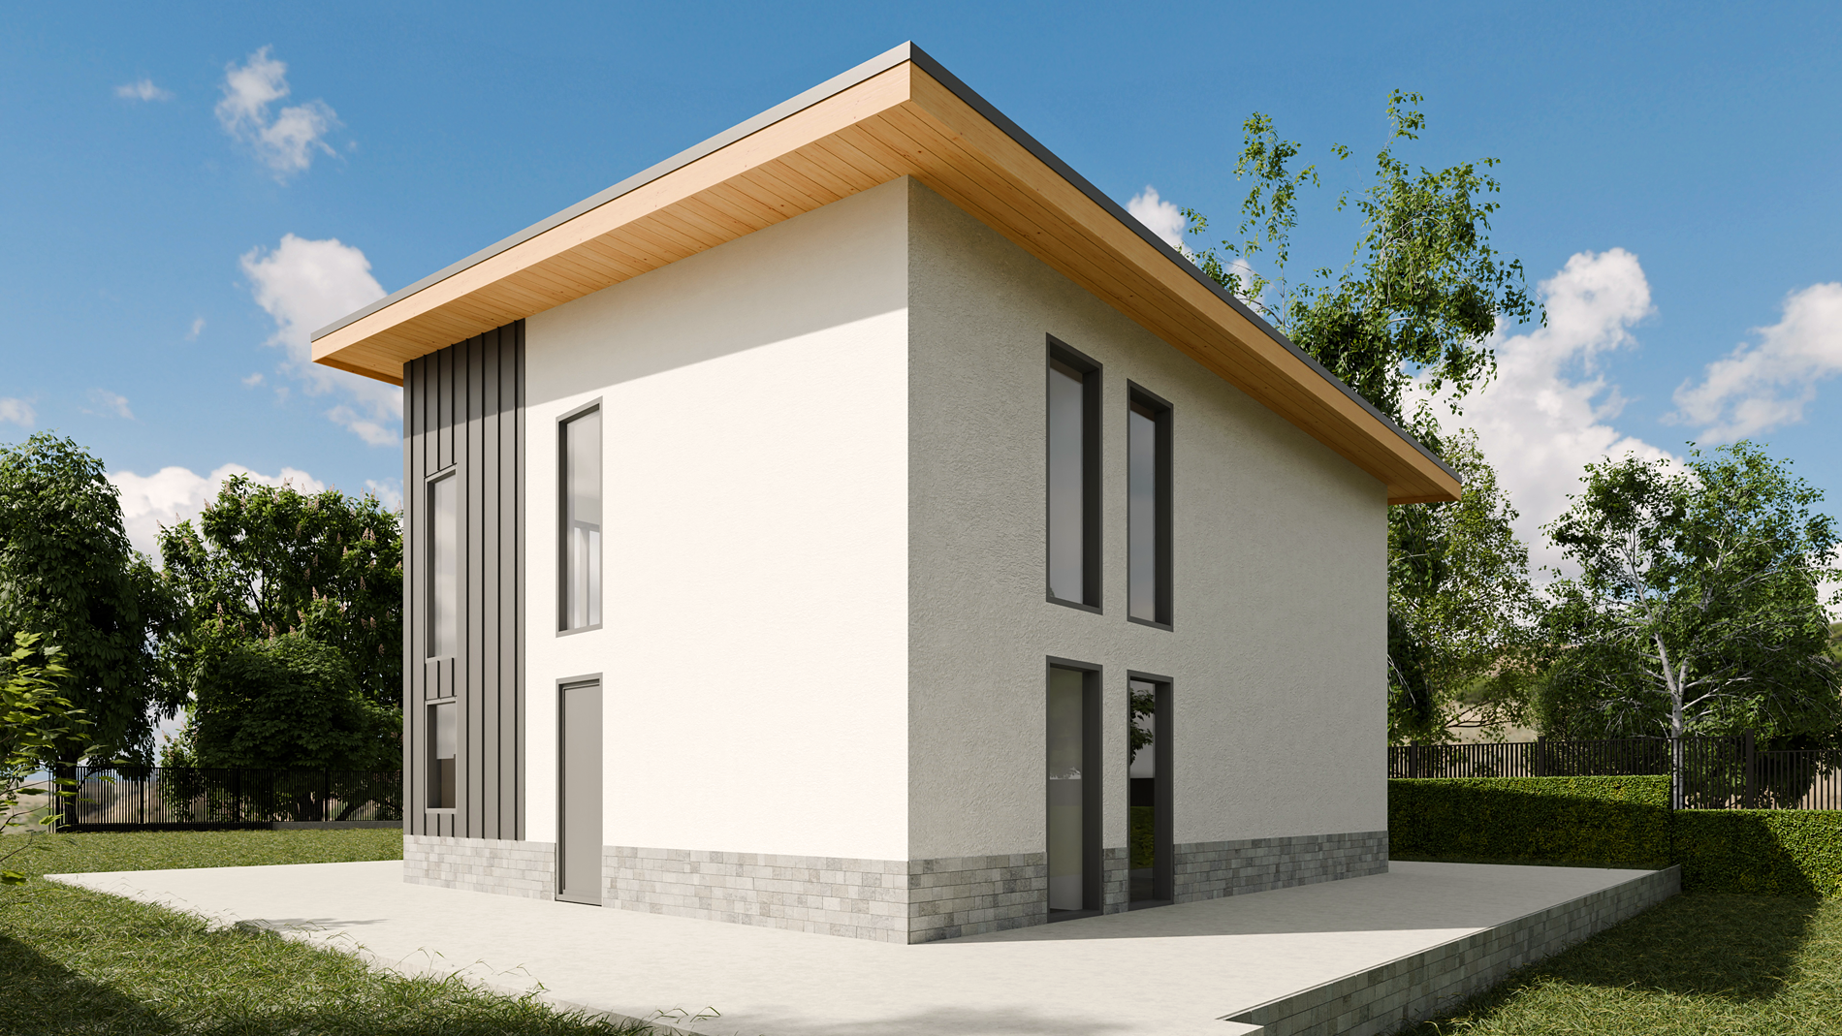
The house is situated favourably within the plot with the veranda, living room and two of the bedrooms facing south. A second bedroom and the study are facing west. The exterior concept is modern with clean lines and a single-sloped roof with incline from south to north. The emphasis in the exterior are the natural materials /wood, stone/. The facades are generously glazed, which also facilitates the comfort of living.
The house is situated in the northern part of the plot, which enables direct access to the building at the same time leaving most of the garden facing south.
The vehicle access is directly from the street along the north plot border, where two parking spots are designed.
TECHNICAL INFORMATION
I. RESIDENTIAL BUILDING
- structure – foundations and ground floor – reinforced concrete, second floor - structural steel (beams, columns, trusses), roof structure – structural steel, foundation, waterproofed with bituminous membrane (General Membrane), shielded with PVC.
- roofing – ventilated roof, “Schlebbach” tiles (Ruukki)
- facade – ETICS system by JUB (Jubizol) in combination with natural timber cladding (northern spruce). Plinth cladding – natural stone (gneiss tiles).
- window systems – 6-chamber uPVC profiles by Aluplast, triple glazing (46 mm in total), low-emission spacers and low-emission and multifunctional glass.
- walls – interior washable paint (Jupol Gold by JUB), ceramic tiling in bathrooms.
- ceilings – interior washable paint (Jupol Gold by JUB), bathroom paint in bathrooms.
- floors – laminated flooring AC 4 by Kronospan, bathrooms – ceramic tiles
- heating – underfloor heating with thermal pump (Toshiba Estia)
- domestic hot water – supplied by a 300l water heater connected to the thermal pump and solar panels
- electrical – double isolated wiring, switchboard and components (Schneider Electric), sockets and switches installed (Schneider Electric), LED lighting throughout.
- communications and security – Internet, cable TV, security system, CCTV
ІІ. AUXILIARY BUILDINGS, FENCE
- parking spots – parking spots for two cars, sliding door with remote control and emergency stop (Beninca), ceramic tiles paving
- fence – reinforced concrete foundation, cladding – natural stone (gneiss) and steel fence around the perimeter of the property, fence facing the street – steel – shutter design in grey color.
ІІІ. PLOT INFRASTRUCTURE, LANSCAPING
- veranda – WPC decking, gray
- garden stairs - ceramic (gres) tiles, unpolished
- retaining walls – natural stone cladding (gneiss)
- garden lighting – LED garden lights with light sensor
- irrigation – fully automatic irrigation system with rain sensor
- water supply – central water supply with cut-off and measurement in an underground shaft inside the property
- electricity supply – connected to grid, measurement installed at the border of the property
- sewage – fully automatic wastewater purification station with SBR purification technology (GRAF)
ABOUT THE LOCATION
The building is located in Novi Han, Elin Pelin municipality. Novi Han, though being outside of the borders of Sofia Municipality has very fast and direct access to the capital. The village is becoming a sought-after region especially by young families looking for the calmness of the countryside combined with low drive time to the big metropolis.
In close proximity is the town of Elin Pelin, which has well-established commercial infrastructure and provides a wide array of services.
The plot is situated in a newly designed district of Novi Han, which has newly built streets, electrical and water supply lines.
IMAGES