PROPERTY INFORMATION
PROPERTY / NO.:
LOCATION:
STATUS:
STAGE:
SINGLE FAMILY HOME - LOZEN / MSVLZ103
SOFIA - LOZEN
SOLD
FINISHED AND CERTIFIED
DESCRIPTION
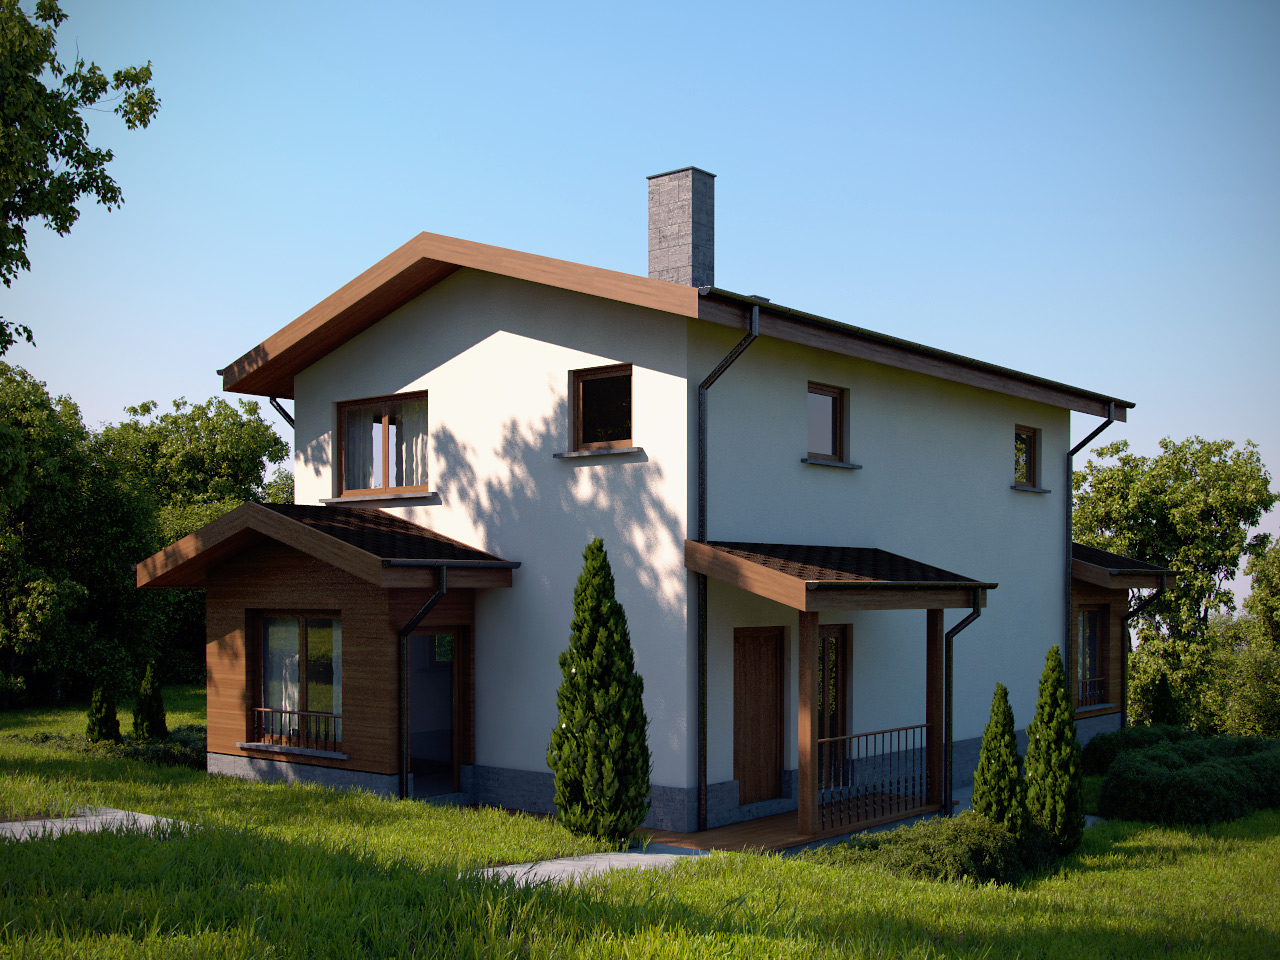
Two-story single family home with a total built area of 172 sq. m, sold together with a garage for two vehicles (36.00 sq. m) in an independent regulated plot of 600 sq. m.
The house consists of:
- on the ground floor – living room with cooking and dining areas, bathroom with toilet, study, washing compartment, technical room, storage room, entrance hall and a staircase.
- on the second floor – three bedrooms, two bathrooms, a hallway and a staircase
The house is in a turnkey state, completely finished and certified.
ARCHITECTURAL INFORMATION
The house is designed to meet the needs of an active family who needs to live close to the city. Like the most of our buildings, this one is also built to passive standards.
The layout is functional and straightforward, the lower floor is economical and functional with a large open living room with kitchen and an office, which can serve as a guest bedroom. Also on the first floor there is a bathroom with toilet, washing compartment a storage compartment and a technical room with a separate exit.
A very appealing feature of the first floor is the veranda with direct access from the living room and a spectacular view towards Sofia.
The second floor consists of three spacious bedrooms of which one is the ex-suite master bedroom and the other two are smaller bedrooms serviced by a separate bathroom.
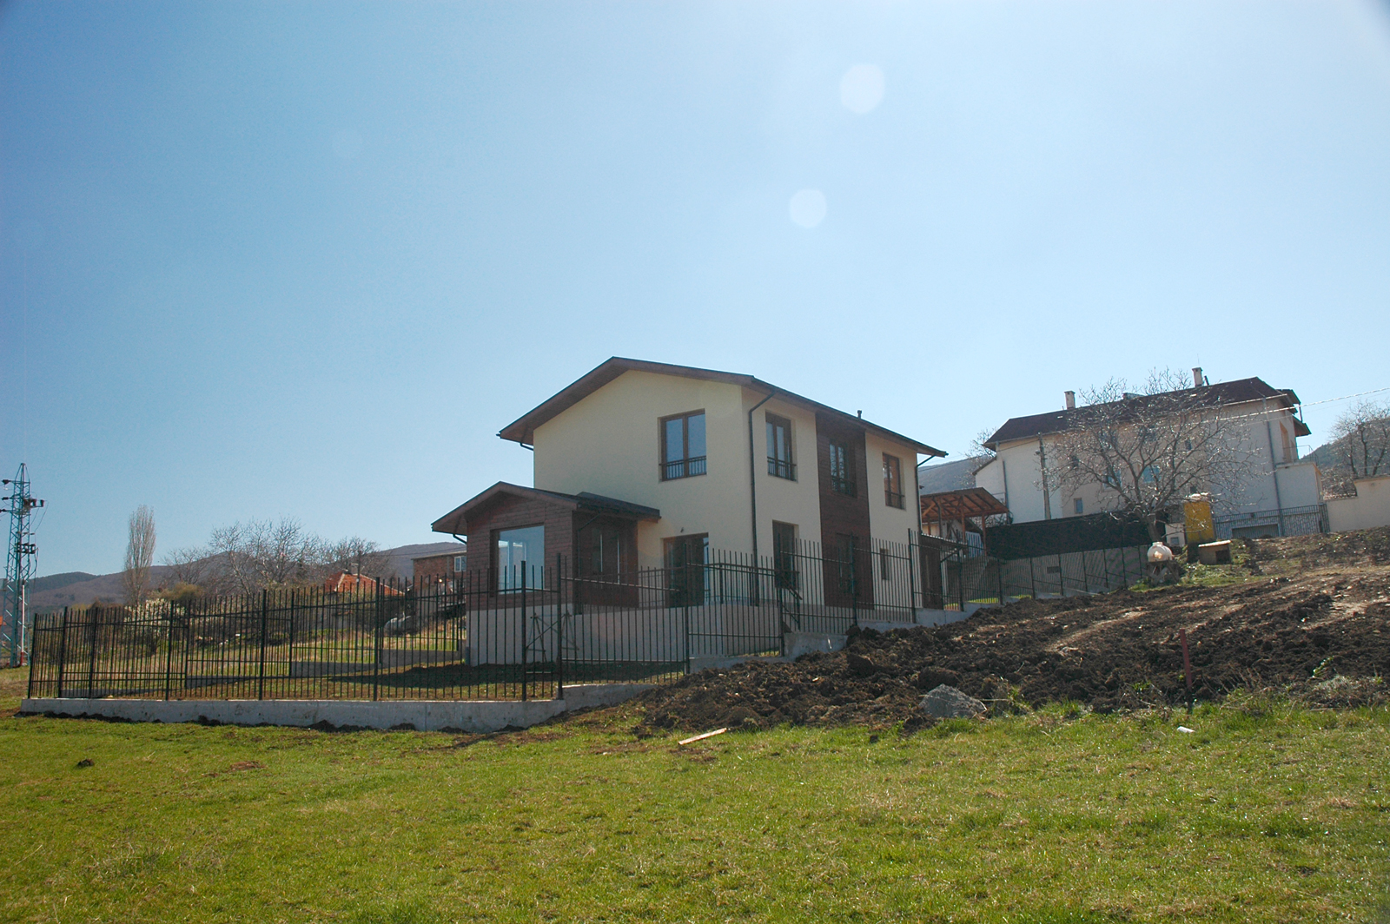
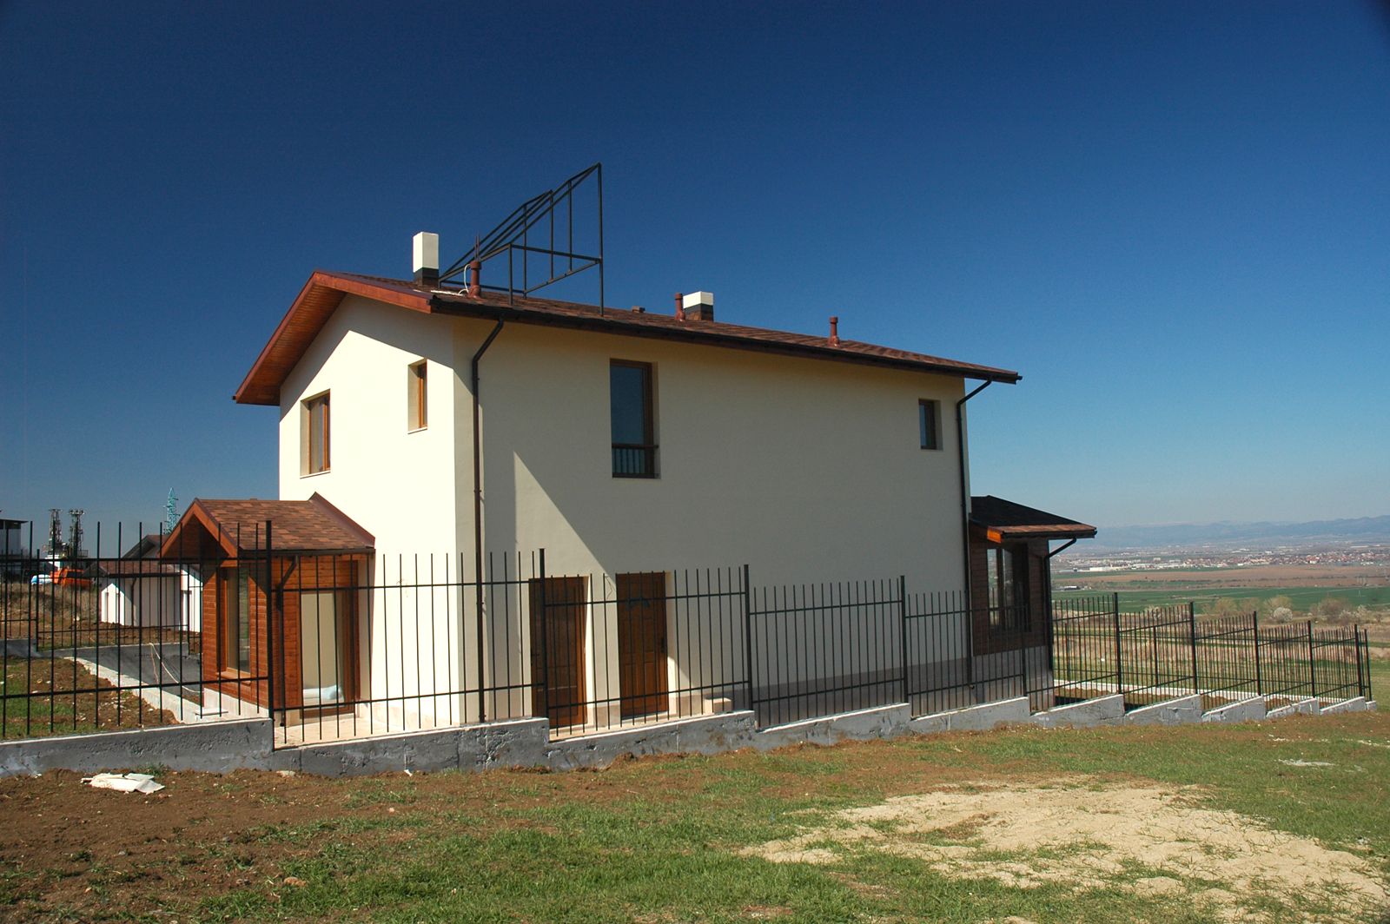
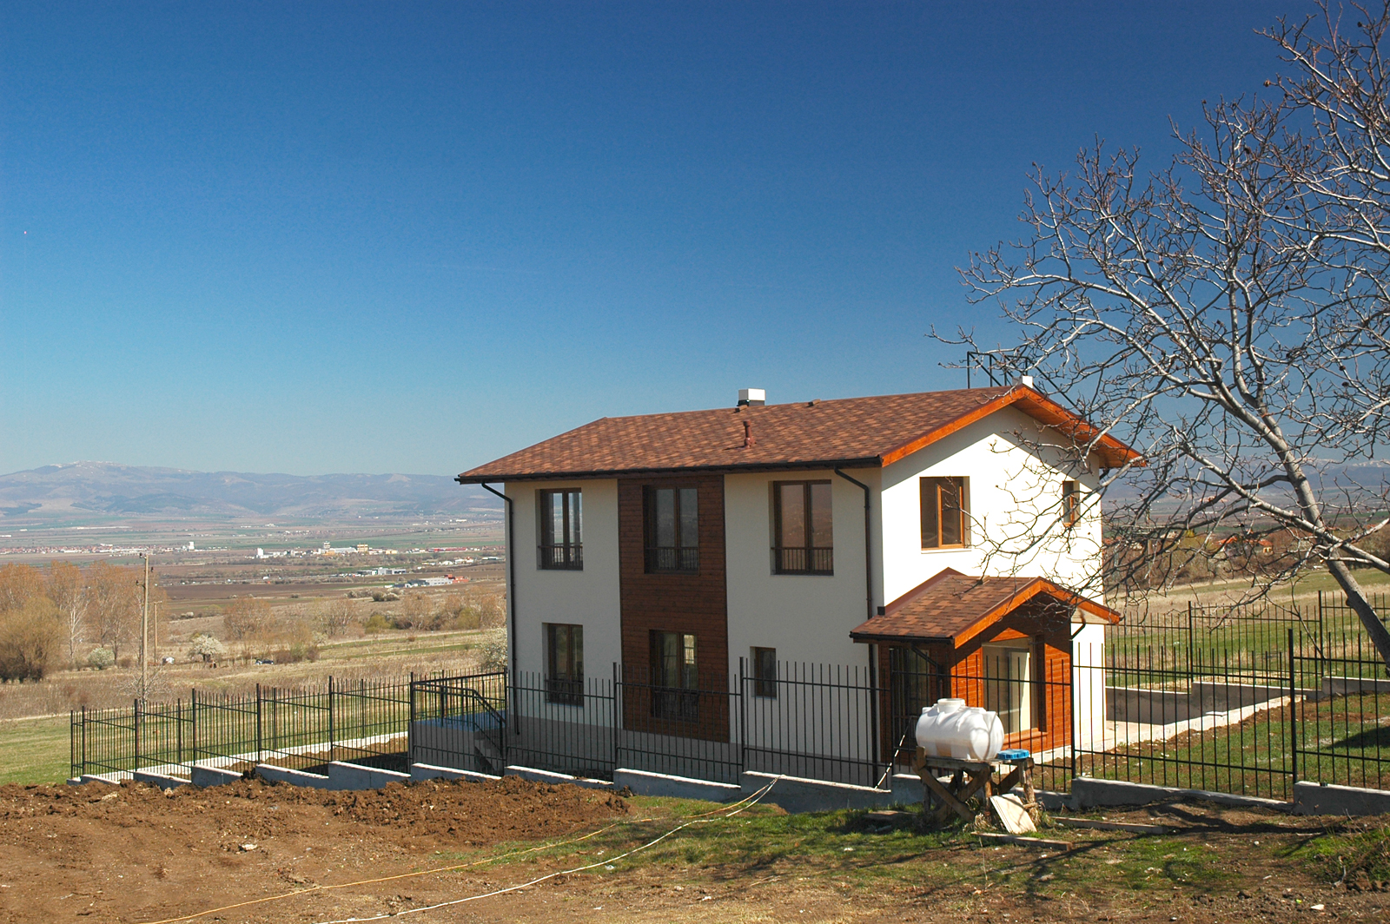
The exterior is designed in warm colours and natural materials (plaster, stone, timber, glass). The facades are generously glazed, which provides additional comfort in the rooms.
The house is situated in the central part of the plot so that it divides the plot in two separate areas – a large backyard and a sunny front garden.
The vehicle access is from the south, directly from the street, where also a two-car garage is built.
TECHNICAL INFORMATION
I. BUILDING
- structure – structural steel (beams, columns, trusses), roof structure – structural steel, foundation – reinforced concrete – waterproofed with bituminous membrane (General Membrane), shielded with PVC.
- roofing – ventilated roof, bitumen tiles (Tegola Canadese – Gothik)
- facade – ETICS system by JUB (Jubizol) in combination with natural timber cladding (northern spruce). Plinth cladding – ceramic tiles.
- window systems – 6-chamber uPVC profiles by Aluplast, triple glazing (46 mm in total), low-emission spacers and low-emission and multifunctional glass.
- walls – interior washable paint (Jupol Gold by JUB), ceramic tiling in bathrooms.
- ceilings – interior washable paint (Jupol Gold by JUB), bathroom paint in bathrooms.
- floors – laminate flooring (Kronospan AC3), bathrooms – ceramic tiles
- heating – heating with aluminum radiators equipped with thermostatic valves, gas-boiler with DHW (Viesmann)
- domestic hot water – supplied by a gas boiler (Viesmann)
- electrical – double isolated wiring, switchboard and components (Schneider Electric), sockets and switches installed (Schneider Electric), LED lighting throughout.
- communications and security – Internet, cable TV, security system, CCTV
ІІ. AUXILIARY BUILDINGS, FENCE
- garage – garage for two cars situated on the southern border of the plot
- fence – reinforced concrete foundation, cladding – natural stone (gneiss) and steel fence around the perimeter of the property.
ІІІ. PLOT INFRASTRUCTURE, LANSCAPING
- veranda – ceramic (gres) tiles, unpolished
- garden stairs - ceramic (gres) tiles, unpolished
- retaining walls – natural stone cladding (gneiss)
- irrigation – fully automatic irrigation system with rain sensor
- water supply – central water supply with cut-off and measurement in an underground shaft inside the property
- electricity supply – connected to grid, measurement installed at the border of the property
- gas supply – connected to main supply, measurement installed at the border of the property
- sewage – fully automatic wastewater purification station with SBR purification technology (GRAF)
ABOUT THE LOCATION
The building is situated in Lozen, Sofia Municipality, Pancharevo district, which an area notable for its dynamic development in recent years, and is highly popular among clients and investors alike. Lozen is very preferred especially by young families due to the good infrastructure and a direct access to the city.
The district has well developed services, commercial infrastructure and transport.
Within Lozen the house is situated at a pedestrian distance from the center (300 m) on a street with the full package of municipality services provided.
The plot is in a very sunny area and has a slight inclination to the north. The plot (and the building) are overlooking Sofia city, the Sofia valley, Sredna gora and Stara Planina mountains.
IMAGES