PROPERTY INFORMATION
PROPERTY / NO.:
LOCATION:
STATUS:
STAGE:
SINGLE FAMILY HOME - MALINOVA DOLINA / MSVMD103
SOFIA - MALINOVA DOLINA
FOR SALE
COMPLETED TO PROTOCOL #14
DESCRIPTION
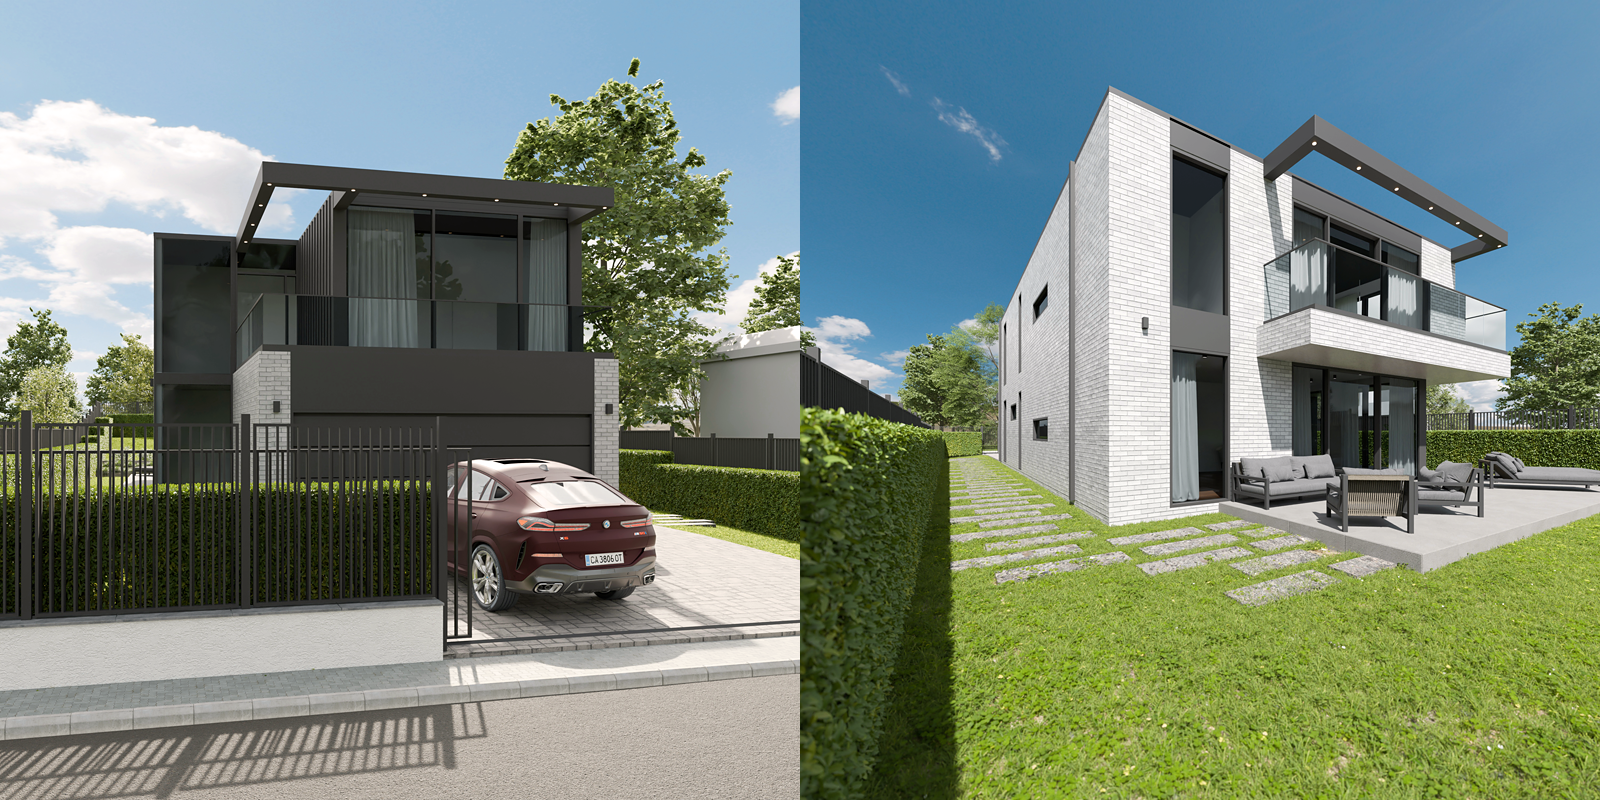
Two-story, low-energy residential building with a total built area of 372 sq. m in a separate regulated plot of 740 sq. m
The house is comprised of:
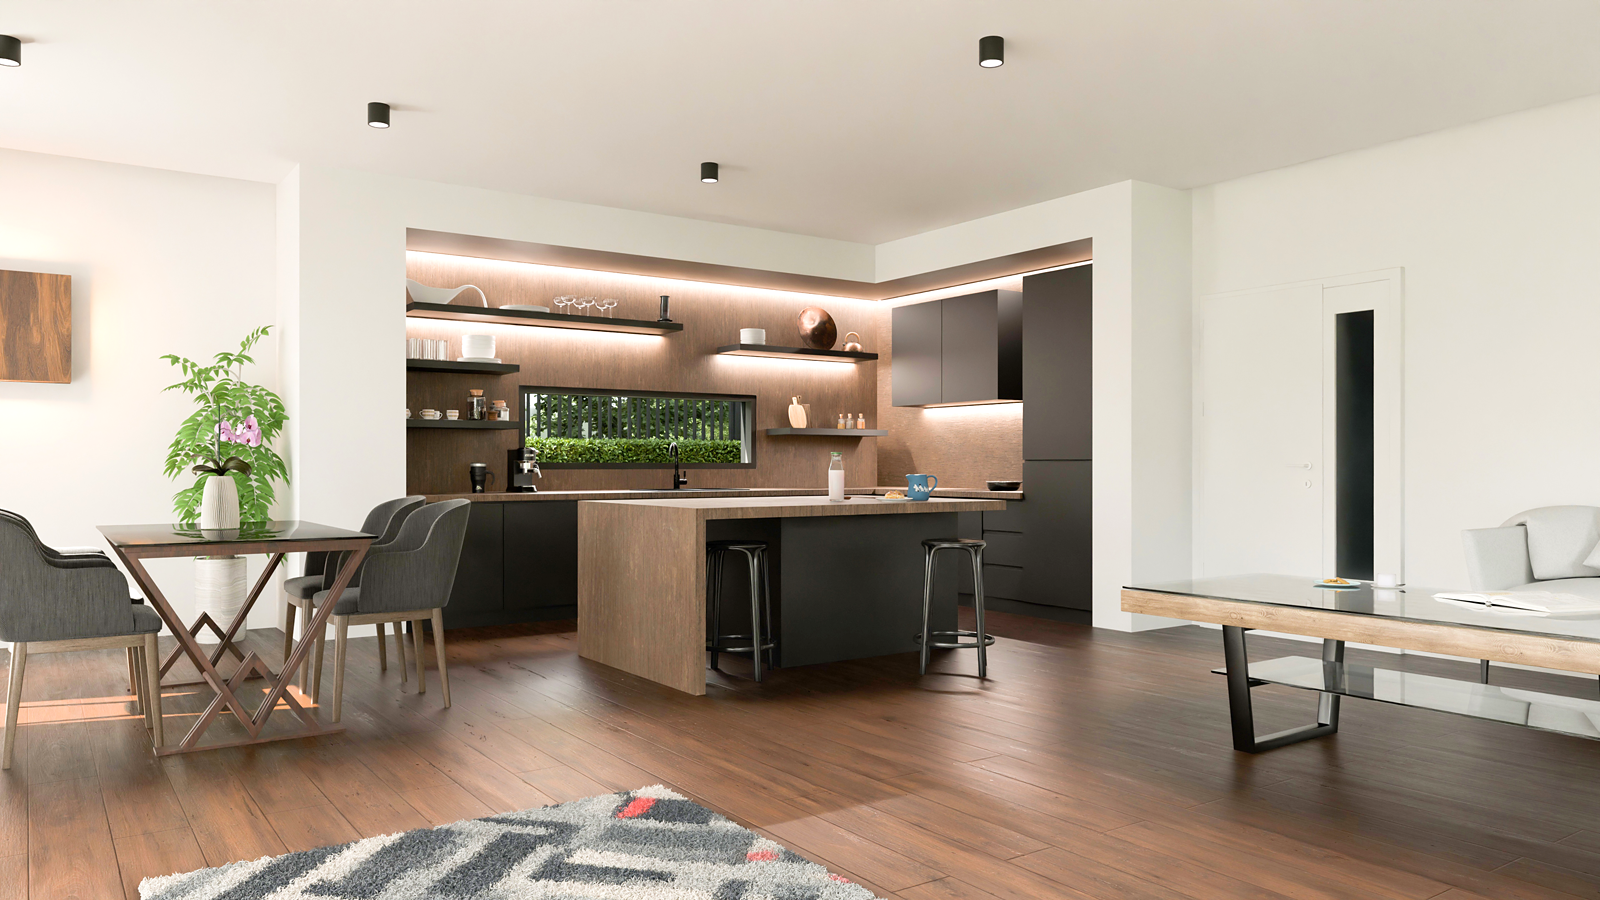
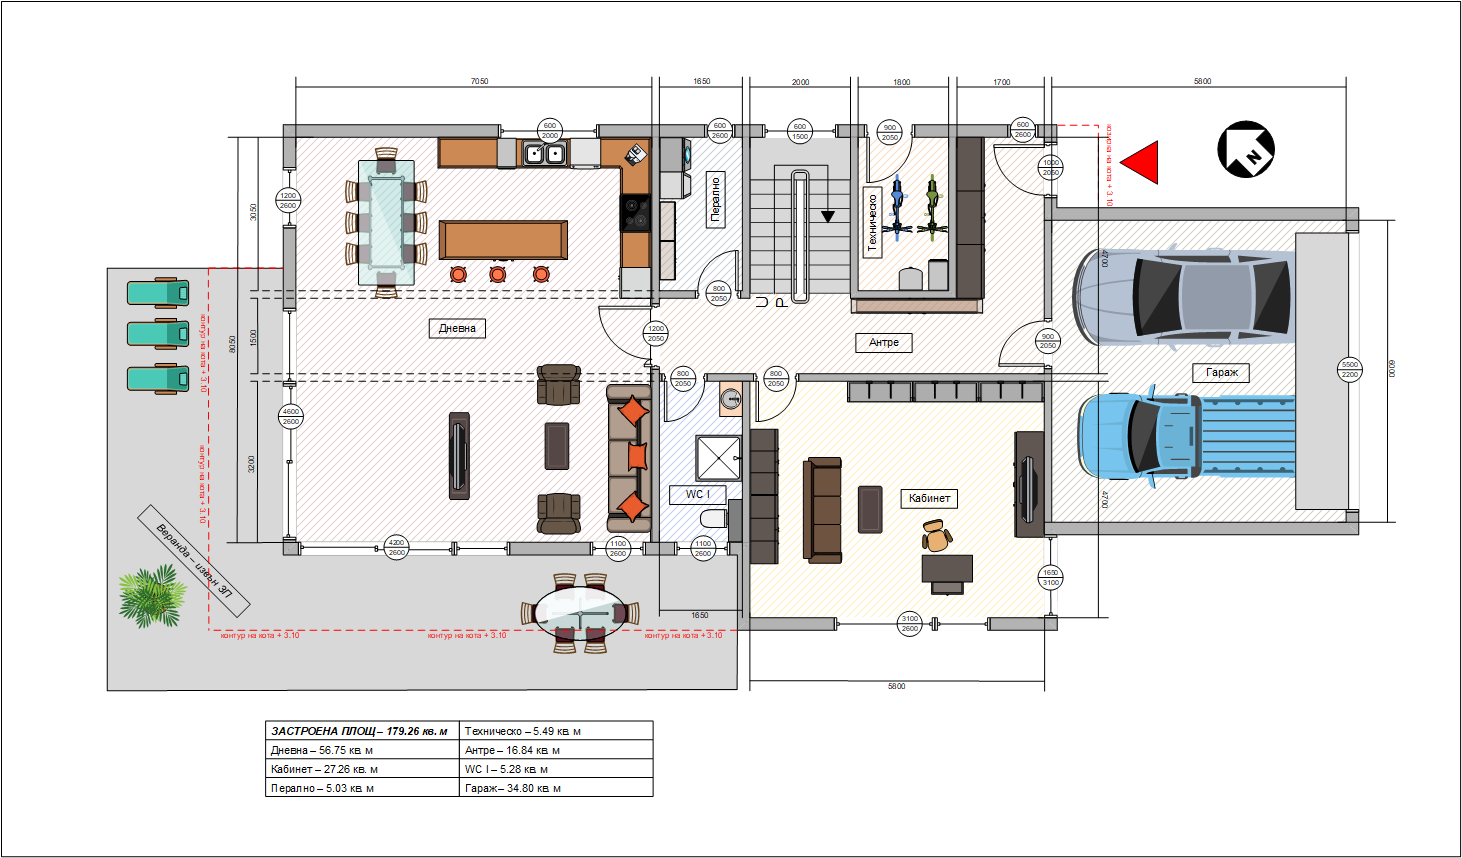
- at the floor level – living room with kitchen and dining area, bathroom and toilet, washing compartment, technical room, a study, entrance hall, staircase, garage for two cars and a veranda.
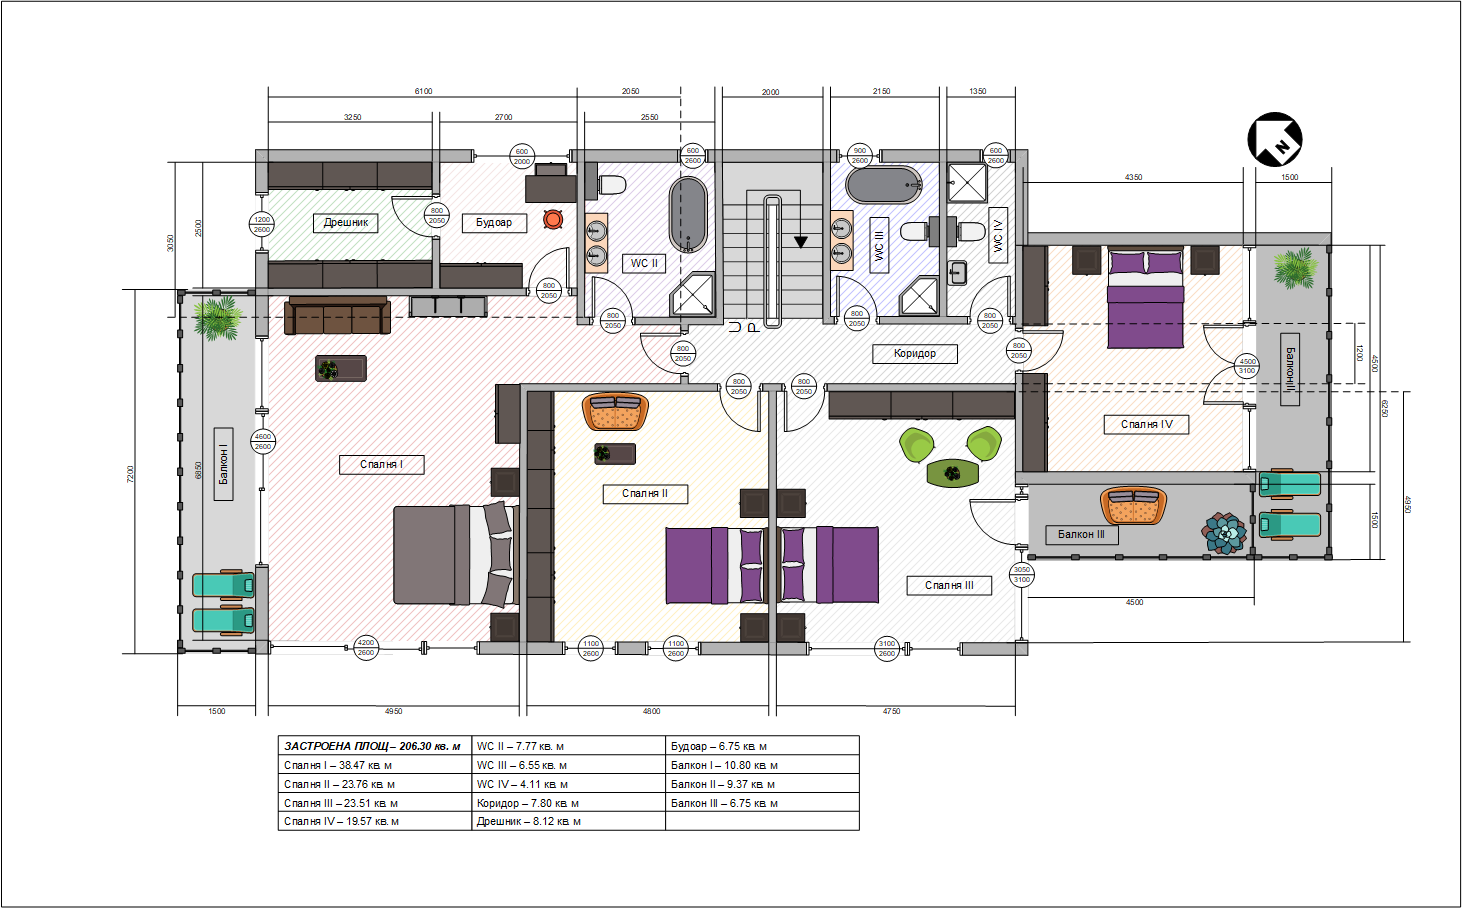
- at the upper level – four bedrooms, three bathrooms, hallway and staircase, three balconies, walk-in closet and a dressing room
At the present moment the building is in the architectural planning stage and permission to build is upcoming – planned completion – October 2026
ARCHITECTURAL INFORMATION
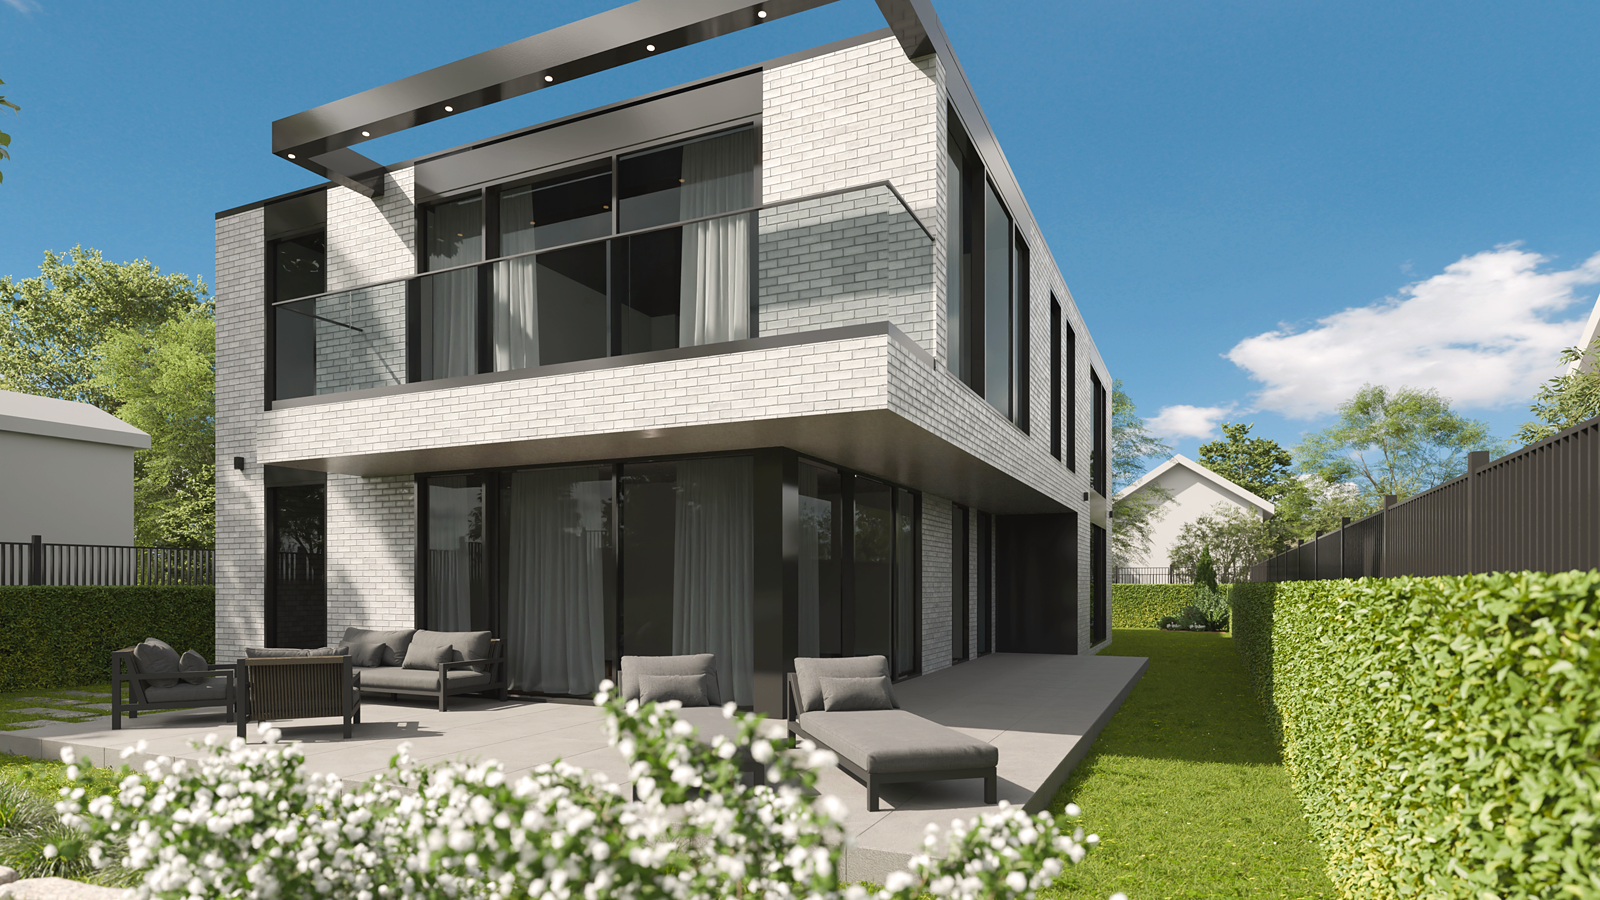
The house is designed as a luxurious, urban, single-family home providing the utmost comfort with no compromise. A main design feature are the large, high and very spacious rooms with favorable expositions and generous natural lighting.
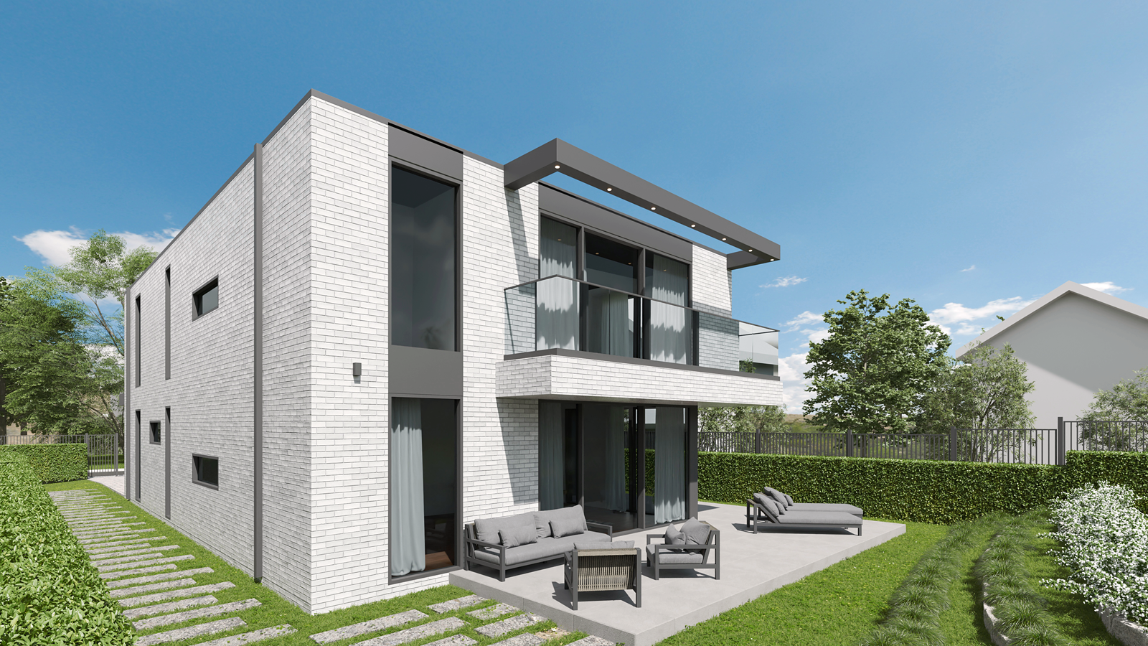
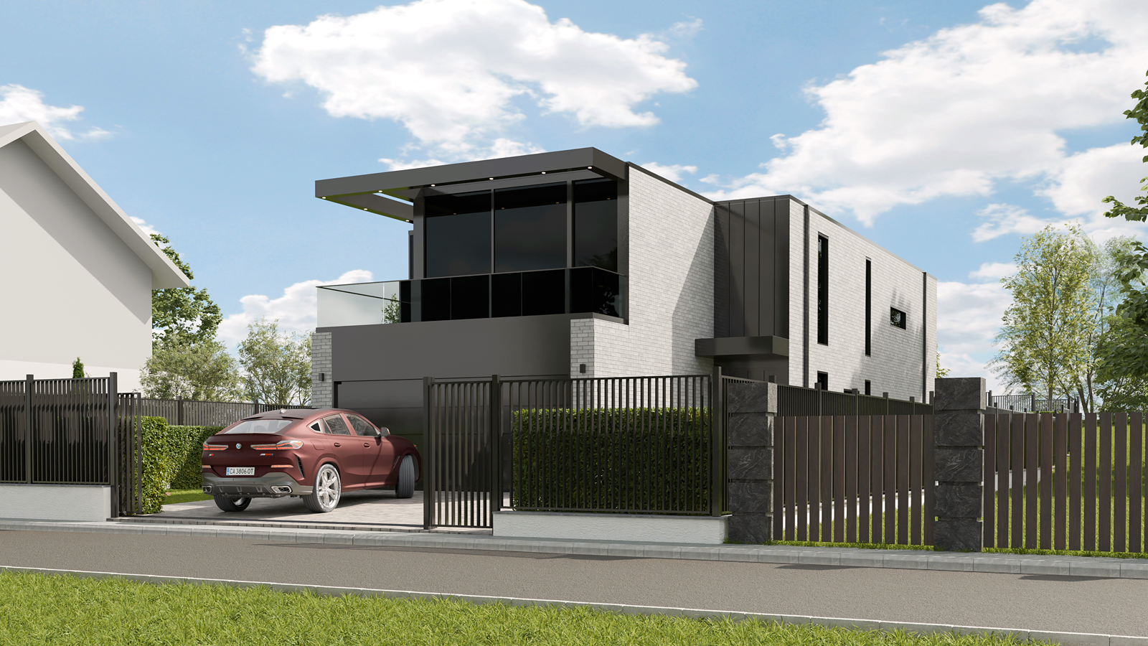
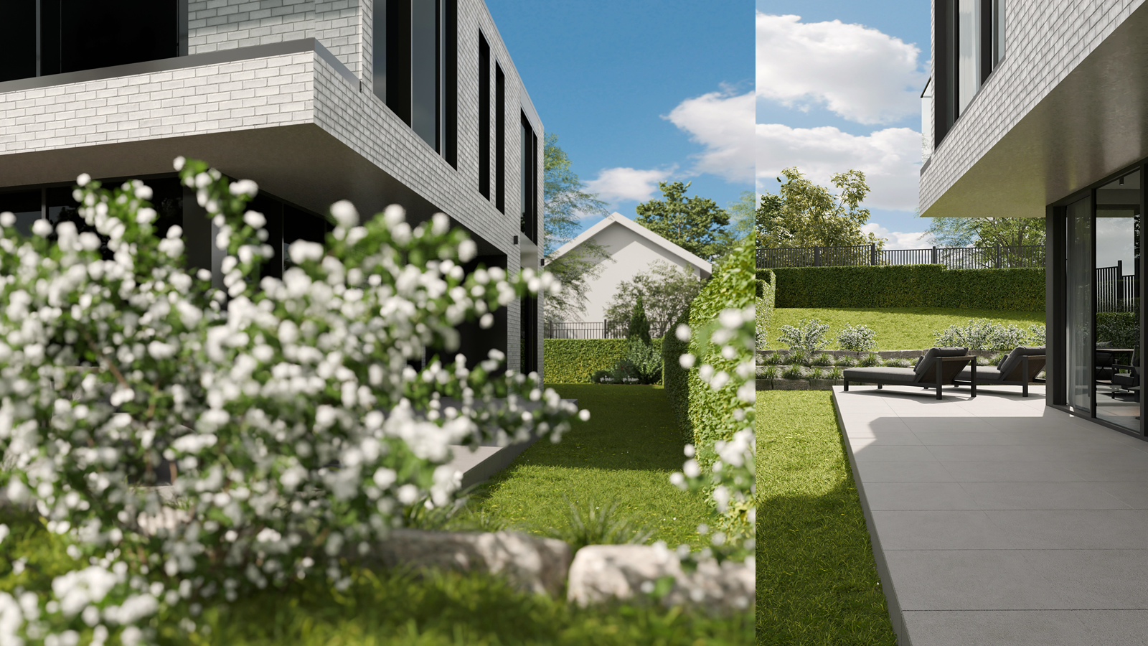
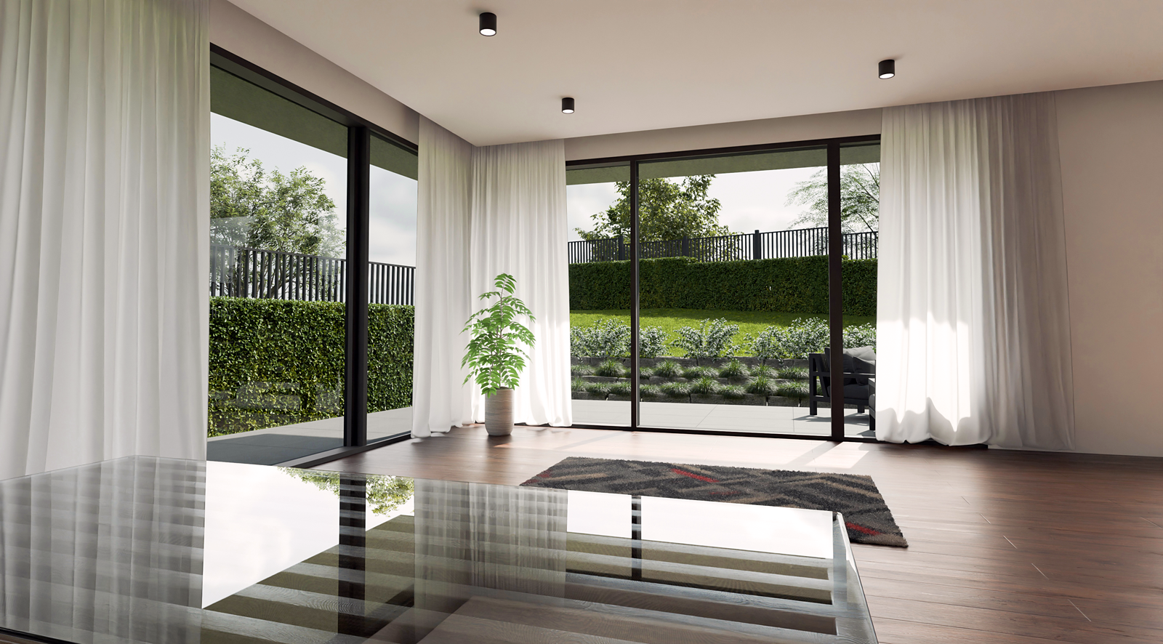
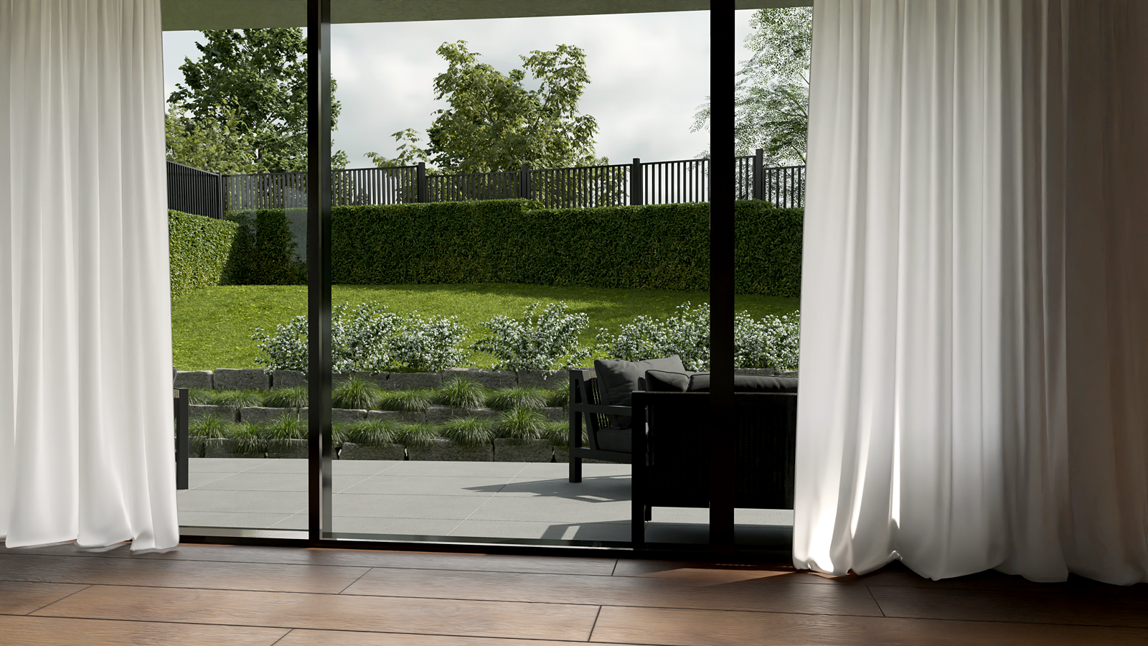
The “daily cycle”, positioned on the ground floor consists of a massive living room with dedicated cooking and dining areas. The living room has a direct entry to the garden through the veranda, which is accessed by two separate exits. The ground floor also features a large study/office room, washing compartment, entrance hall, hallway, staircase, technical room with a separate entrance and a garage for two cars. The entry to the building is from the ground floor through a pedestrian entrance in the northeastern part of the building or through the garage, which connects to the hallway.
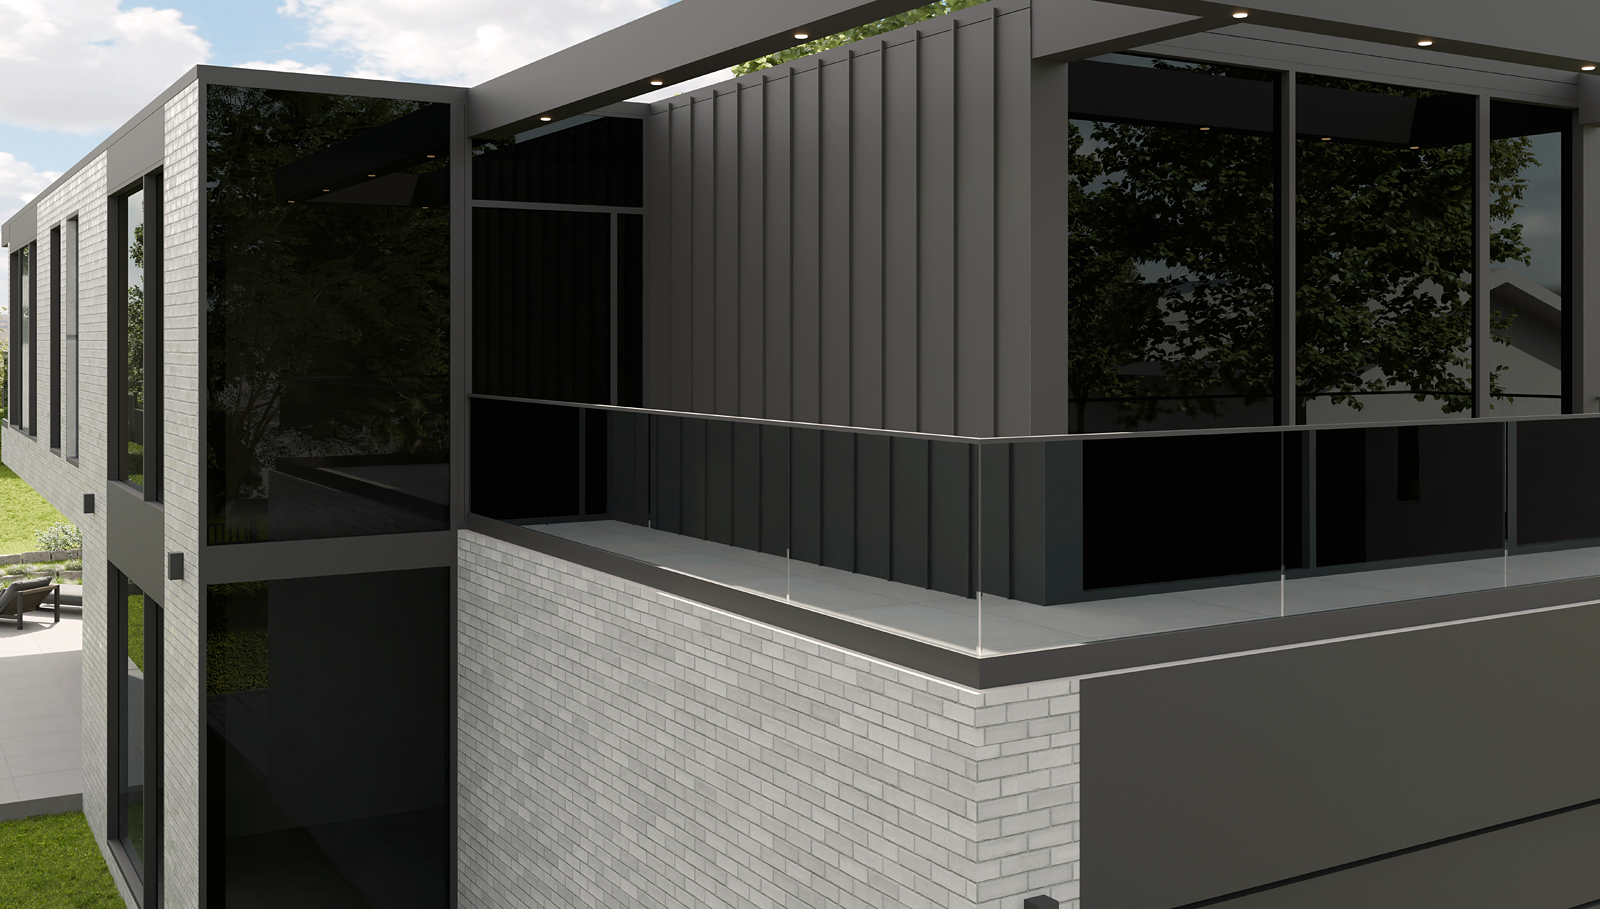
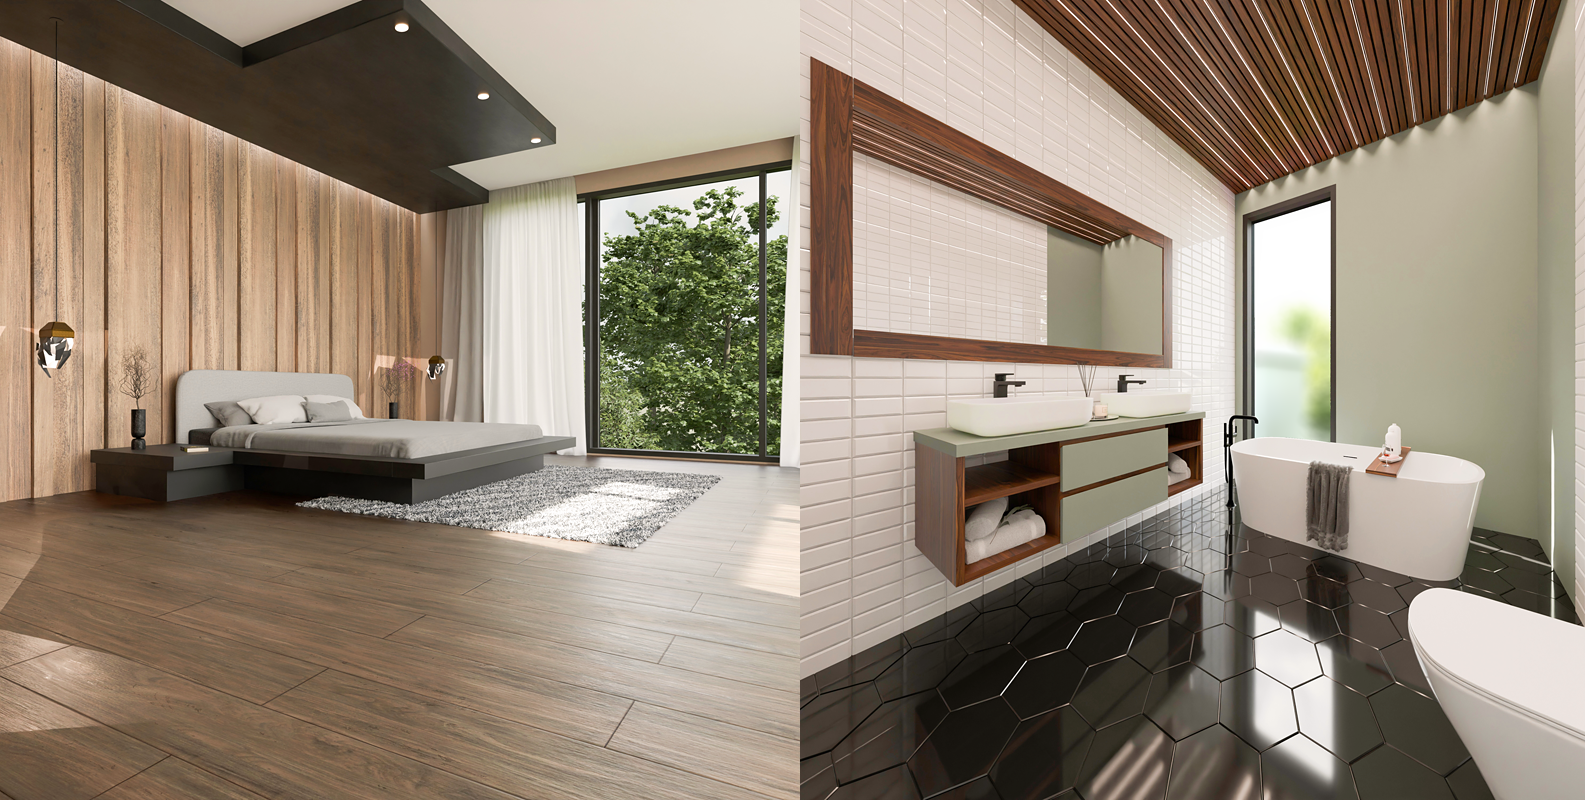
At the upper level are situated four bedrooms, which are serviced by three bathrooms. The largest bedroom is the “master bedroom” with en-suite bathroom a walk-in closet and a changing room. The other three bedrooms are spacious and well-lit with two of them having adjacent balconies.
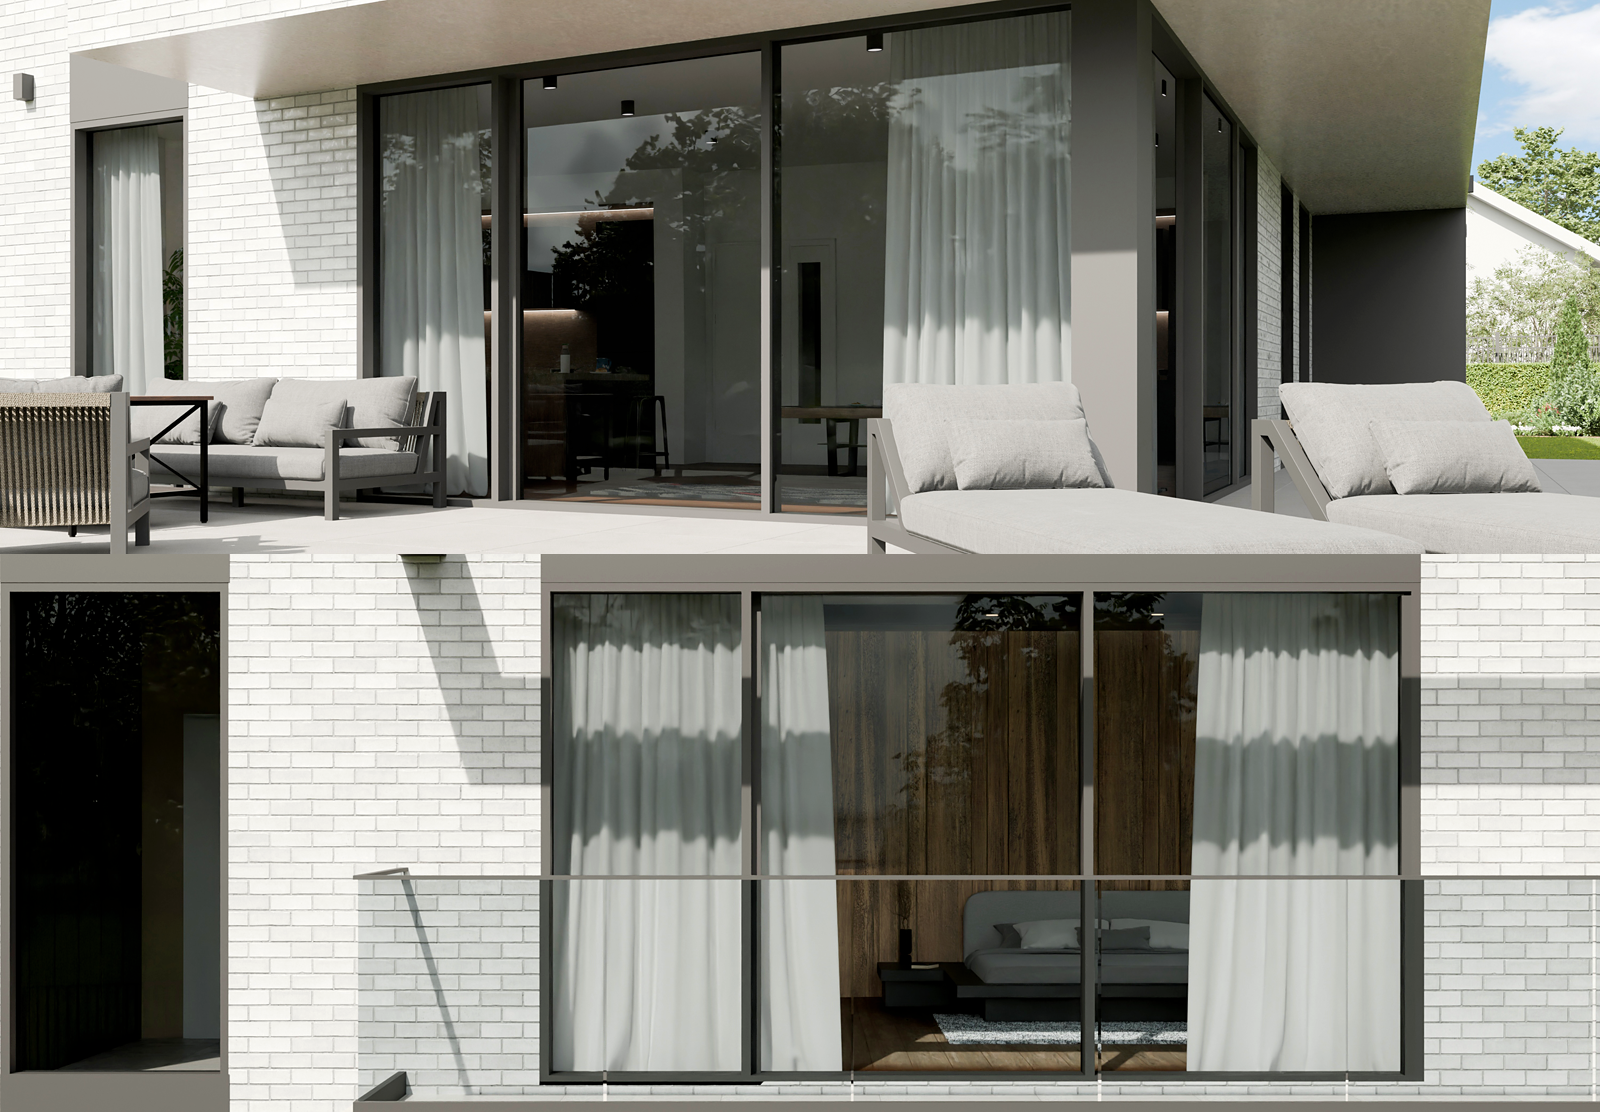
The exteriors of the building reflect the latest tendencies in the modern, European, urban architecture.
The aim of the exterior concept is for the house to be welcoming yet simplistic. The outline is straightforward with flat roof. The exterior accents are the cubic shapes combined with generously glazed facades.
The exterior is complemented by the carefully landscaped garden and stylish fence.
TECHNICAL INFORMATION
І. RESIDENTIAL BUILDING
- structure – reinforced concrete, flat slabs, roof structure – reinforced concrete, foundation – reinforced concrete – waterproofed (Aquamat), shielded with PVC membrane
- roofing – thermally isolated roof slab, waterproofing - TPO membrane by Elevate (Firestone)
- facade – ETICS system – Ceresit Ceramic Visage by Henkel in combination with Alubond panels
- window systems – aluminum profiles with thermal bridging – Etem
- walls – ceramic masonry blocks (Porotherm), two-ply drywall cladding (Knauf) insulated with mineral wool (Knauf) – finely plastered and sanded (Knauf Sheetrock).
- ceilings – plasterboard hanging ceilings (Knauf), insulated with mineral wool (Knauf) – finely plastered and sanded (Knauf Sheetrock)
- floors – reinforced cement screed, machine finished, installed over an insulation layer.
- toilets/bathrooms – two-ply waterproof drywall cladding (Knauf) insulated with mineral wool (Knauf) – additional waterproofing installed (Ceresit CL 51)
- heating – underfloor heating with PEX pipes (Rehau), installed over corrugated insulation for underfloor heating, flow-adjustable manifolds installed (Rehau)
- electrical – double isolated wiring, switchboard and components (Schneider Electric).
- communications and security – Internet, cable TV, security system
ІІ. AUXILIARY BUILDINGS, FENCE
- fence – reinforced concrete foundation with ceramic tiles cladding, steel fence with automatic sliding door with remote control (Beninca)
ІІІ. PLOT INFRASTRUCTURE, LANSCAPING
- veranda – ceramic (gres) tiles, unpolished
- garden lighting – LED garden lights with light sensor
- irrigation – fully automatic irrigation system with rain sensor
- water supply – central water supply with cut-off and measurement in an underground shaft inside the property
- electricity supply – connected to grid, measurement installed at the border of the property
- gas supply – connected to main supply, measurement installed at the border of the property
- sewage – fully automatic wastewater purification station with SBR purification technology (GRAF)
ABOUT THE LOCATION
The house is located in Sofia – Malinova Dolina district. The residential area is one of the top three most preferred and sought after districts of Sofia, offering tranquility close to nature at the same time being virtually within the city. In the recent years the area has enjoyed rapid development with some of the most prestigious residential developments concentrated in the area.
Within the district, the building is located in close proximity (400 m) to “Bistrishko Shosse” – a main road with regular transportation. The project is also minutes away from the Ring Road of Sofia, “Ring Mall”, “Ikea”, “Business Park Sofia.
The plot has minimal inclination to the east. Within the plot boundaries, the house is situated in the eastern third of the plot, which facilitates both obtaining a sunny garden and providing easy access from the street in front.
IMAGES