PROPERTY INFORMATION
PROPERTY / NO.:
LOCATION:
STATUS:
STAGE:
SINGLE FAMILY HOME - LOZEN / MSVLZ731
SOFIA - LOZEN
FOR SALE
COMPLETED TO PROTOCOL #14
DESCRIPTION
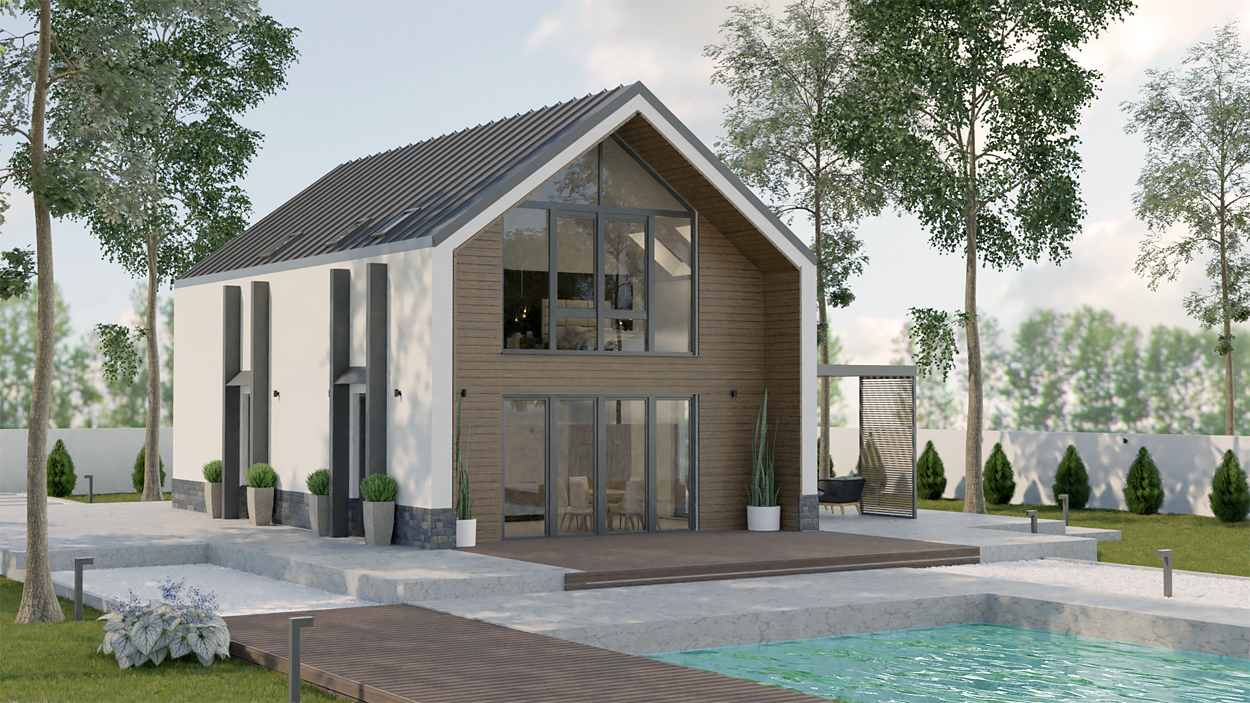
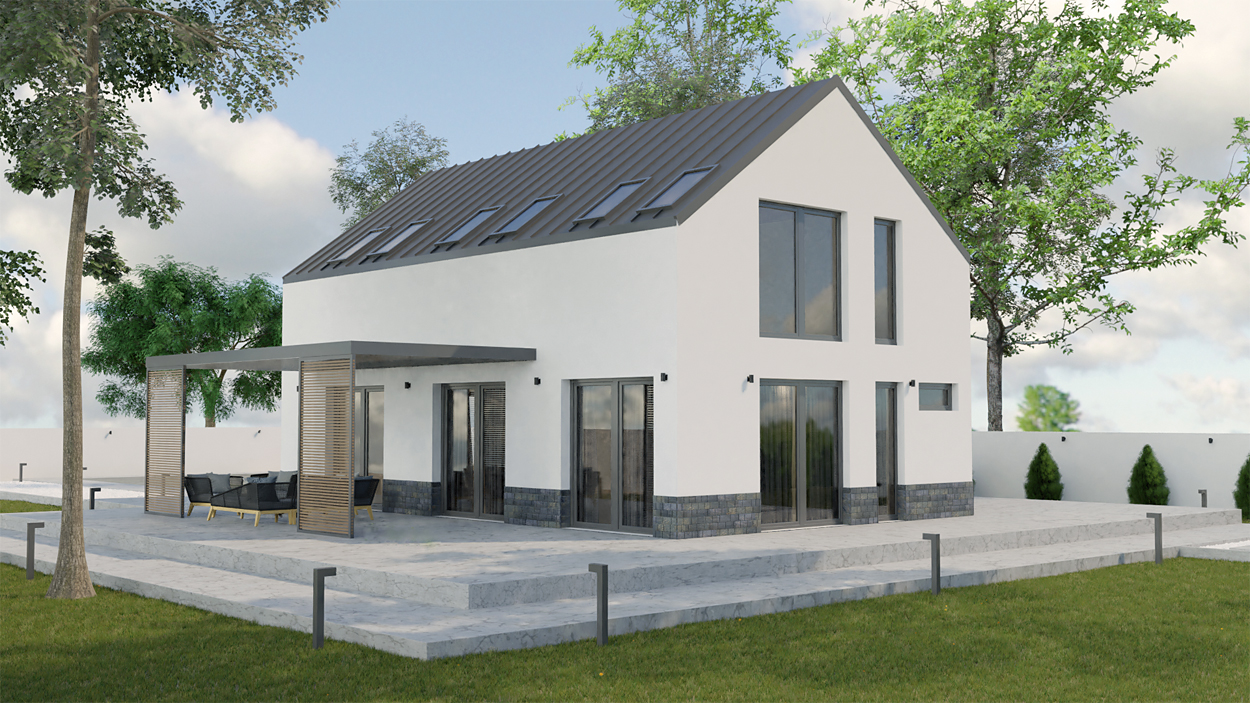
Two-story, low-energy residential building with a total built area of 180 sq. m and a garage for two cars (36.00 sq. m) in a separate regulated plot of 600 sq. m
The house is comprised of:
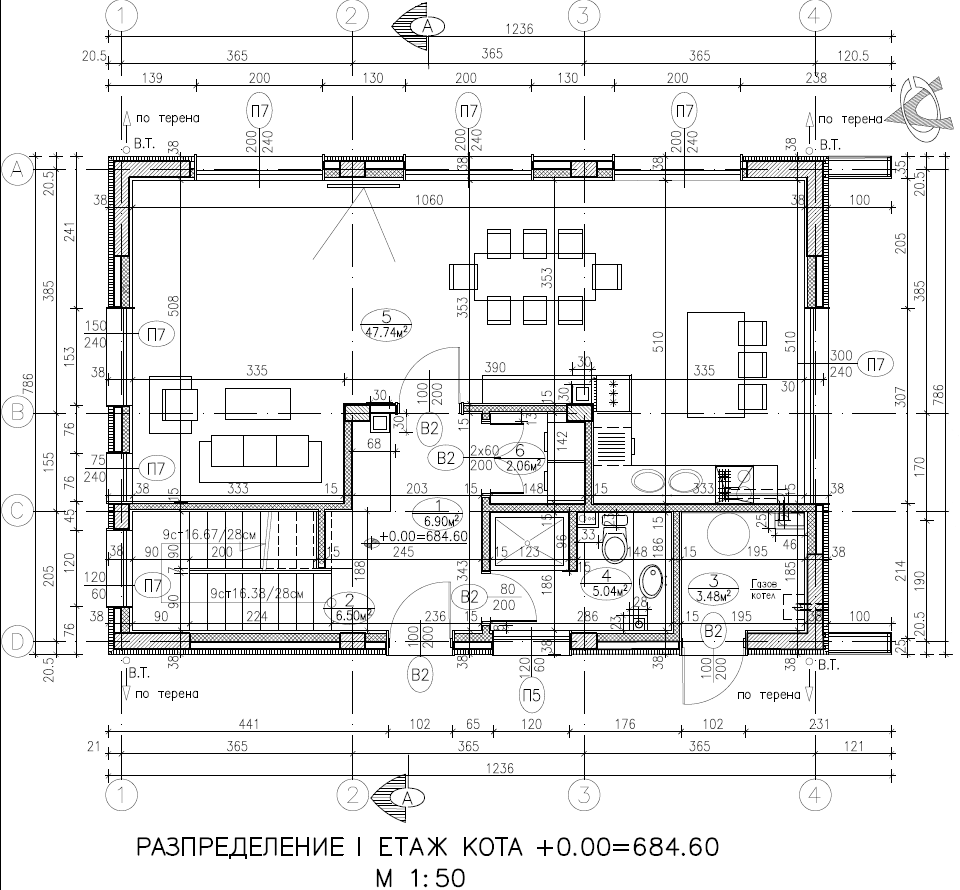
- at the floor level – living room with kitchen and dining area, bathroom and toilet, washing compartment, technical room, entrance hall and a staircase.
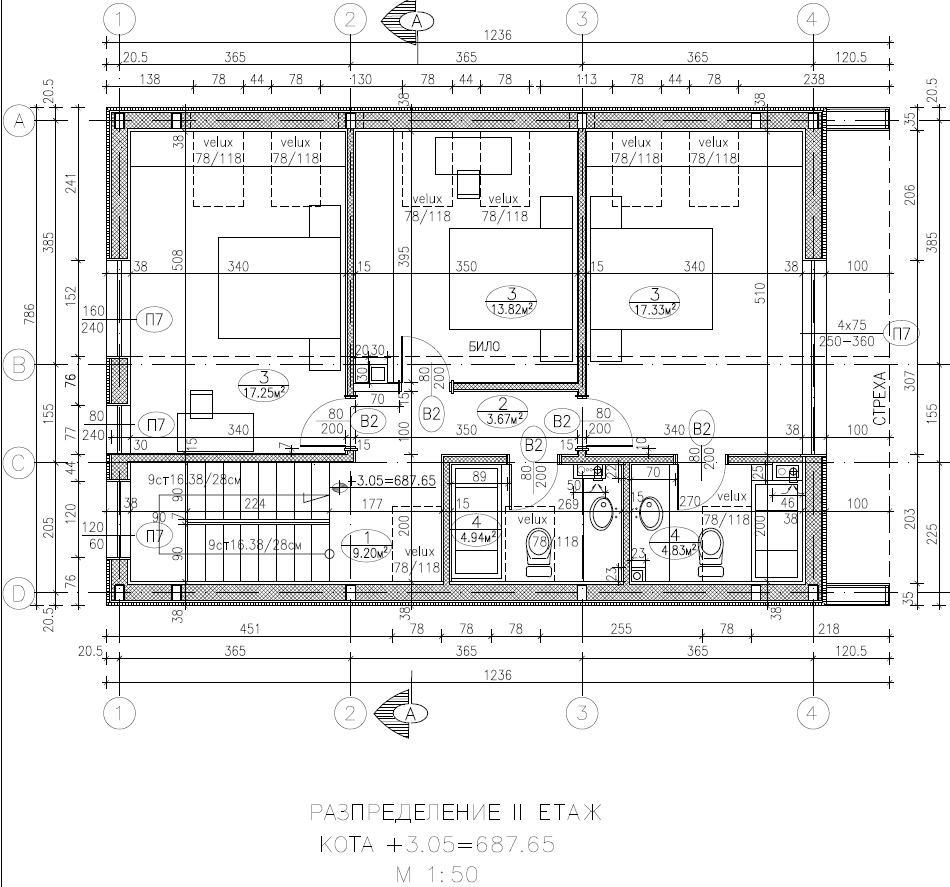
- at the upper level – three bedrooms, two bathrooms, hallway and staircase
At the present moment the building is in construction stage (Act 14 stage completed) – planned completion – July 2025
ARCHITECTURAL INFORMATION
The house is designed as a suburban home, which can provide plenty of comfort combined with easy access and very low running and maintenance costs.
To meet the above goals the house has a low-energy profile, with thermal conductivity parameters meeting the passive standard.
The layout is straightforward and accessible with a spacious living room of 48 sq. m at the floor level with a dedicated dining and cooking area.
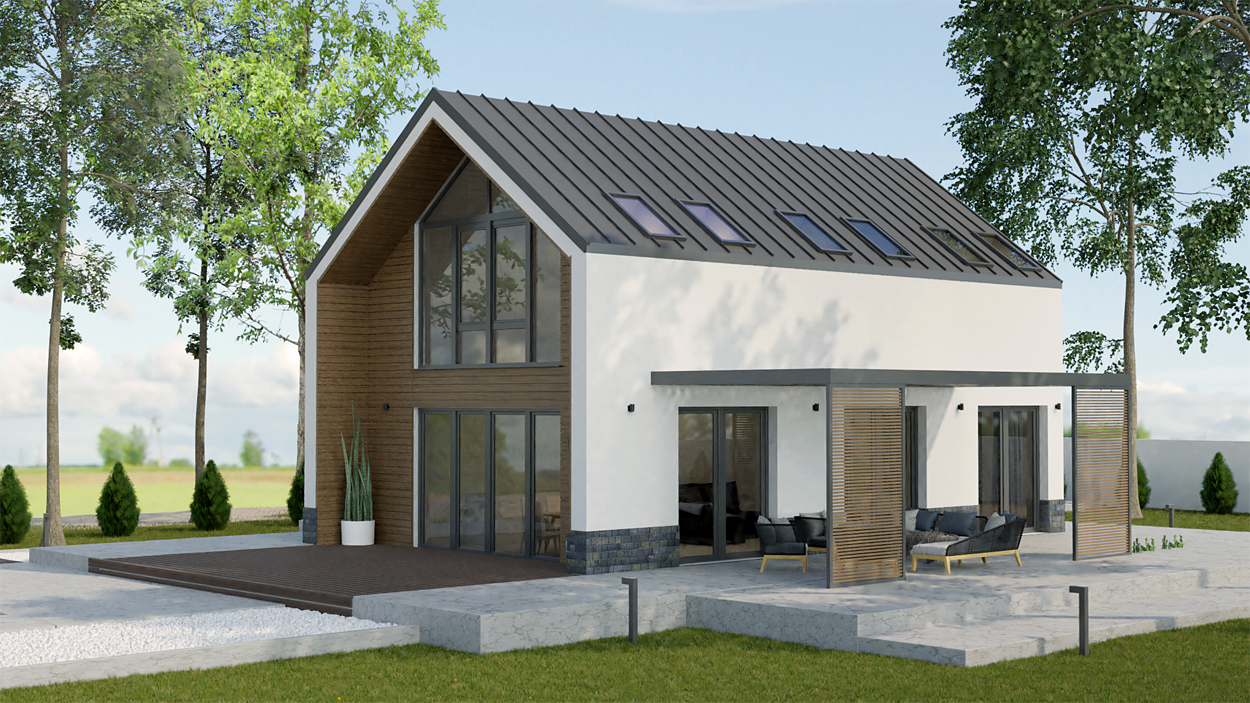
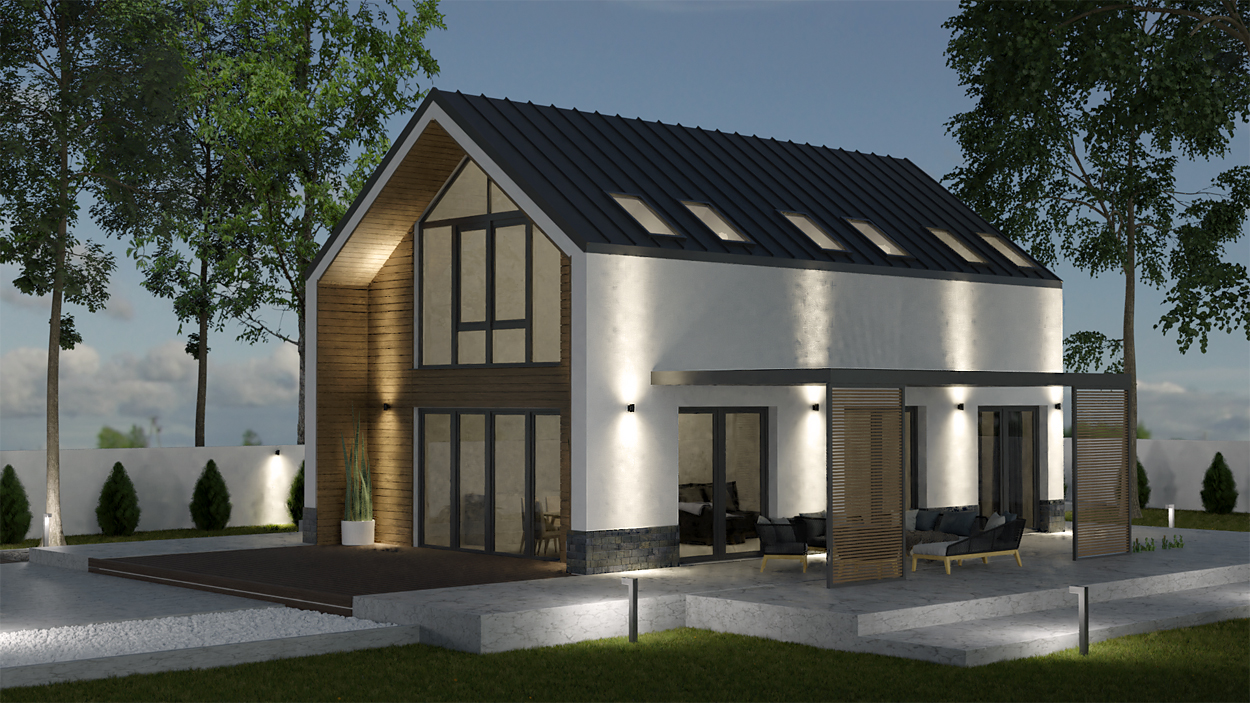
A crucial feature of the house is the easy access to the surrounding garden through an open veranda with a direct exit from the living room. The veranda is facing south, east and north and can be used year-round depending on the season and time of day.
The floor level also features a bathroom/toilet, washing compartment and a storage/technical room with an entrance from the garden.
The second floor consists of three bedrooms – a master bedroom with en-suite bathroom and two separate bedrooms serviced by a second bathroom. A notable feature of the upper story is the vaulted ceilings, which follow the buildings’ outline adding for a cozy feeling inside without actually limiting the standard volume of the rooms.
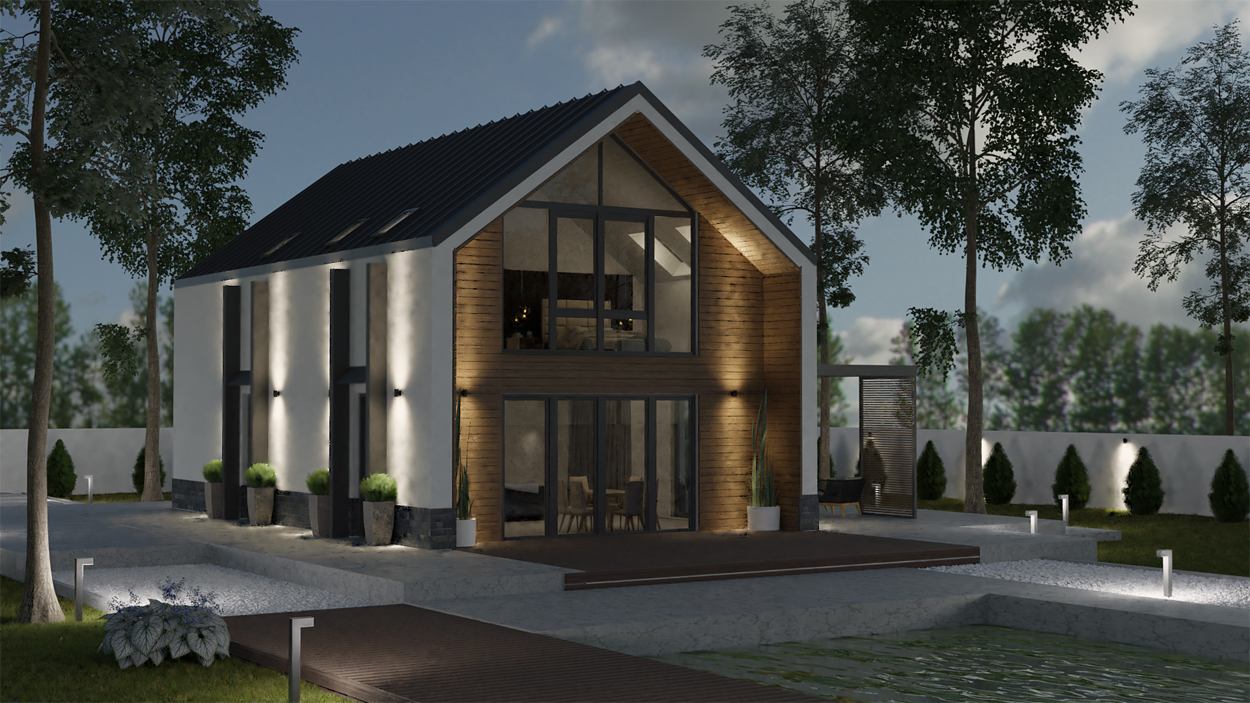
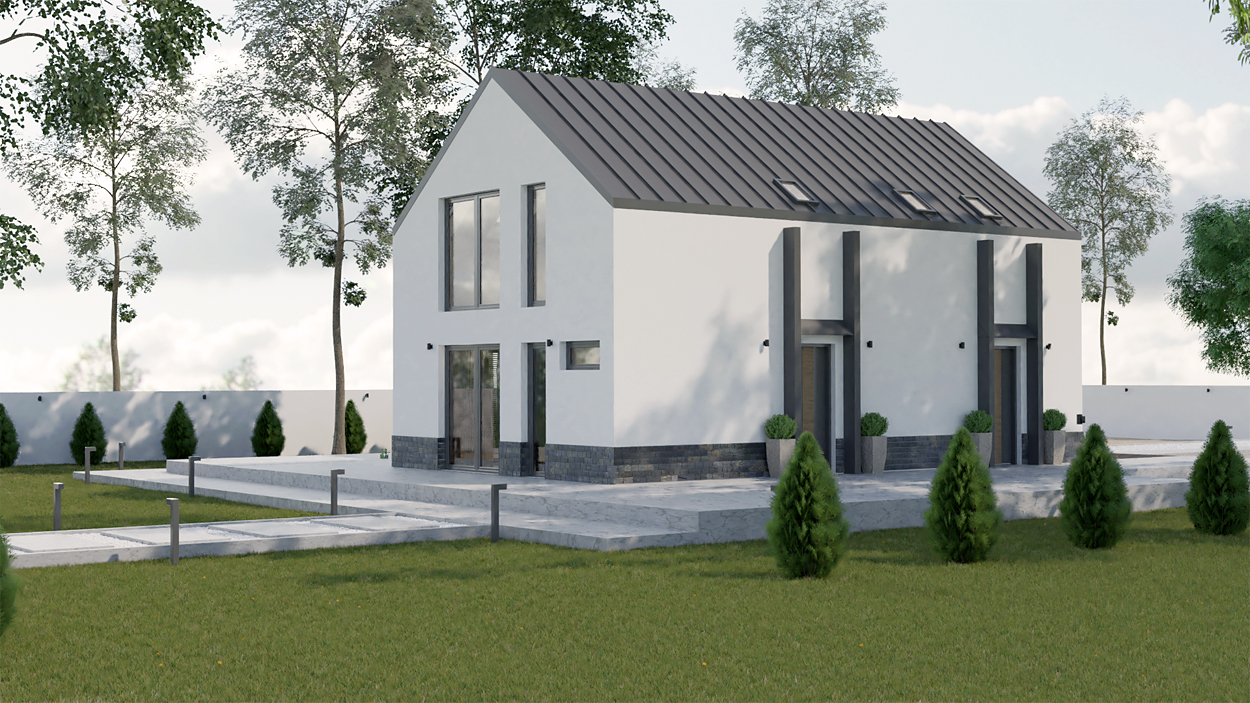
The exterior concept is modern and clean, incorporating natural materials (stone, plaster, wood, glass). The facades are generously glazed, which also contributes to a well-lit and spacious interior. Veru characteristic is the steep, alpine-style roof, which adds to a contemporary exterior and also helps the house blend seamlessly into the surrounding environment.
The house is situated in the northernmost third of the plot, so that the garden is almost fully exposed to the south, which greatly facilitates planting and landscaping.
- The car access is from a main street situated on the southern plot border, where a garage for two cars is also built.
TECHNICAL INFORMATION
І. RESIDENTIAL BUILDING
- structure – reinforced concrete, flat slabs, roof structure – structural steel, foundation – reinforced concrete – waterproofed (Aquamat), shielded with PVC membrane
- roofing – steel tiles, joint-free (lengthwise) – Schlebbach roofing – materials provided by Ruukki
- facade – ETICS system by JUB (Jubizol) in combination with cellular vinyl cladding by Baukulit. Plinth cladding – natural stone (gneiss tiles).
- window systems – 6-chamber uPVC profiles by Aluplast, triple glazing (46 mm in total) with low-emission and multifunctional glass. Roof windows by Velux.
- walls – ceramic masonry blocks (Porotherm), two-ply drywall cladding (Knauf) insulated with mineral wool (Knauf) – finely plastered and sanded (Knauf Sheetrock).
- ceilings – plasterboard hanging ceilings (Knauf), insulated with mineral wool (Knauf) – finely plastered and sanded (Knauf Sheetrock)
- floors – reinforced cement screed, machine finished, installed over an insulation layer.
- toilets/bathrooms – two-ply waterproof drywall cladding (Knauf) insulated with mineral wool (Knauf) – additional waterproofing installed (Ceresit CL 51)
- heating – underfloor heating with PEX pipes (Rehau), installed over corrugated insulation for underfloor heating, flow-adjustable manifolds installed (Rehau), gas-boiler with DHW (Immergas)
- domestic hot water – supplied by a gas boiler (Immergas)
- electrical – double isolated wiring, switchboard and components (Schneider Electric).
- communications and security – Internet, cable TV, security system
ІІ. AUXILIARY BUILDINGS, FENCE
- garage – open garage for two cars, sliding door with remote control and emergency stop (Beninca)
- fence – reinforced concrete foundation, cladding – natural stone (gneiss) and steel fence around the perimeter of the property, fence facing the street – steel – shutter design in grey color.
ІІІ. PLOT INFRASTRUCTURE, LANDSCAPING
- veranda – ceramic (gres) tiles, unpolished
- garden stairs - ceramic (gres) tiles, unpolished
- retaining walls – natural stone cladding (gneiss)
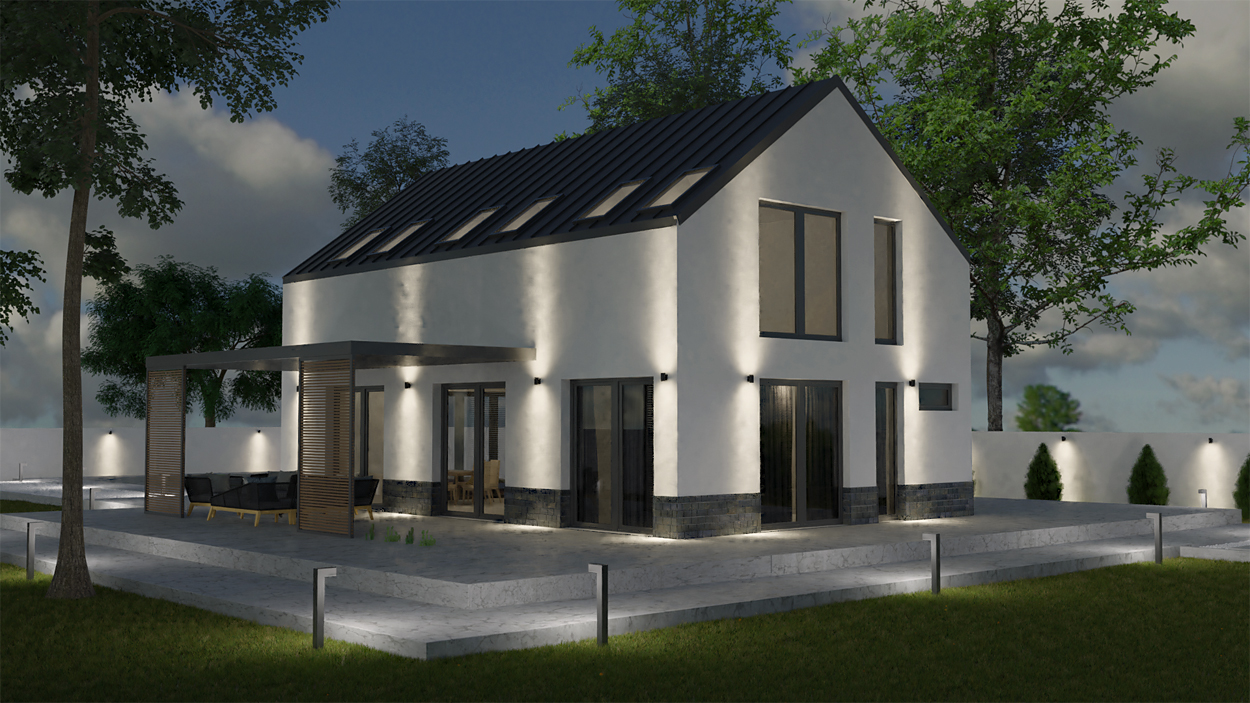
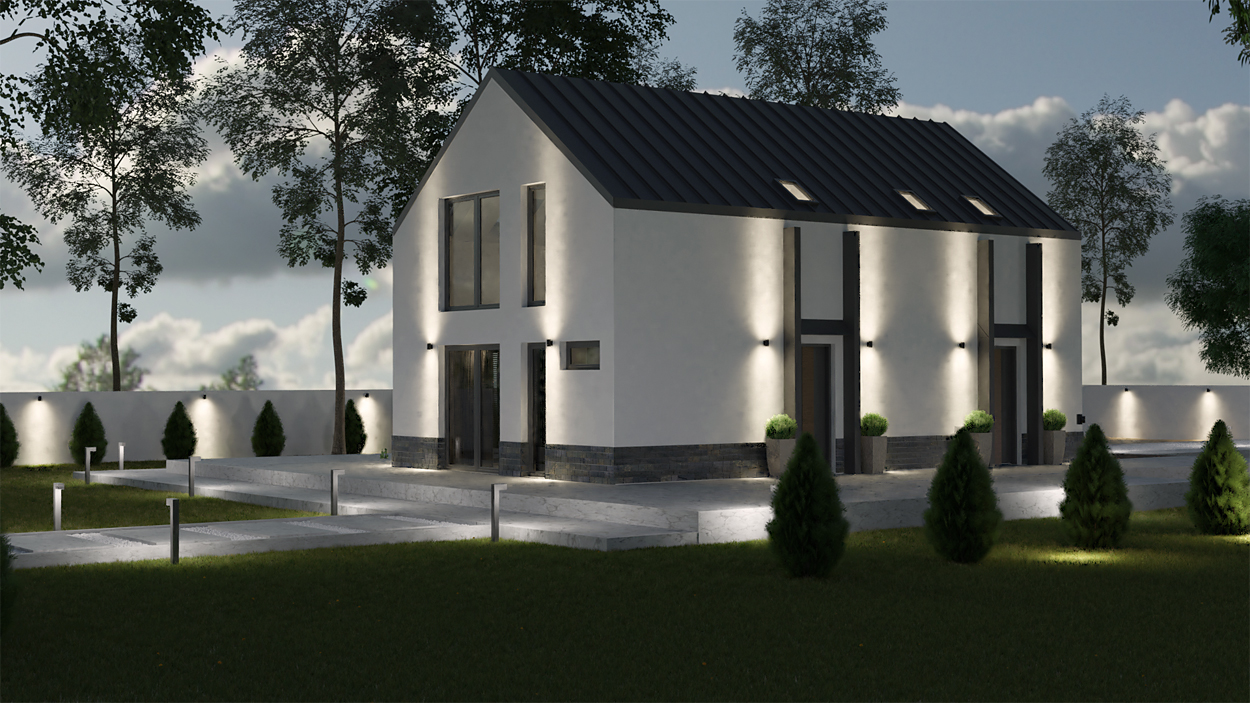
- garden lighting – LED garden lights with light sensor
- irrigation – fully automatic irrigation system with rain sensor
- water supply – central water supply with cut-off and measurement in an underground shaft inside the property
- electricity supply – connected to grid, measurement installed at the border of the property
- gas supply – connected to main supply, measurement installed at the border of the property
- sewage – fully automatic wastewater purification station with SBR purification technology (GRAF)
ABOUT THE LOCATION
The building is situated in Lozen – Sofia Municipality, district of Pancharevo. Lozen is a fastly developing and popular suburb of Sofia, enjoying steady interest from investors and clients alike. The suburb is a preferred location for the young and active families, usually employed in the capital, due to the direct and straightforward access to the major city road network.
Lozen has a well developed technical, commercial, and transport infrastructure.
The house itself is located at a walking distance (300 m) from the center of the suburb on a street, which is fully covered by the local municipal services (garbage collection, winter snow cleaning, etc.)
The plot is located in an open, sunny area. The plot has slight inclination from south to north. The plot (and house respectively) has a direct view of the city, the Sofia Valley and Stara Planina and Sredna Gora mountains.
IMAGES